Back to Search Results
 Request More Info

Listing Provided Courtesy of Josh James. Mike Thomas Assoc., Inc, Phone: 260-205-3020
This content last refreshed on 10/23/2026 3:49 pm EDT.
About the Property
| MLS # | 202640410 |
| Status | Pending |
| Property Type | Residential |
| Property SubType | Single Family Residence |
| Square Feet | 6,131 sqft |
| New Construction | No |
| Type | Site-Built Home |
| Bedrooms | 5 |
| Bathrooms | 5 (4 Full, 1 Half) |
| Year Built | 2003 |
| Days On Market | 60 |
| Design | Traditional |
| Cooling | Ceiling Fan(s), Central Air |
| Heating | Natural Gas, Forced Air, Floor Furnace |
| Basement | Sump Pump, Finished, Full, Daylight |
| Garage | Attached |
| Garage Spaces | 3 |
| Sewer | Public Sewer |
| Fencing | Invisible |
Financial
| Year Taxes Payable | 2026 |
| Assoc. Dues | $1,185.00 Annually |
Pending
$999,000
405 Royal Crest Drive
Fort Wayne, IN 46814
Fort Wayne, IN 46814
MLS# 202640410
6,131
Sq. Ft.
5
Bed
5
Bath
3 Car
Garage
0.56
Acre(s)
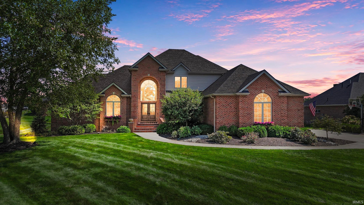
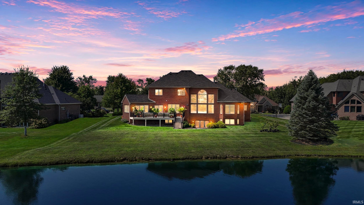
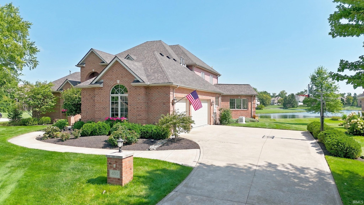
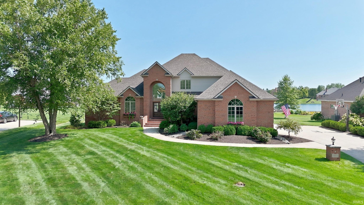
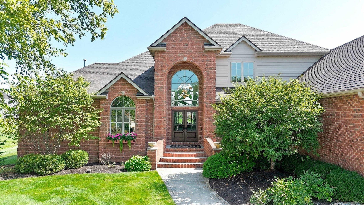
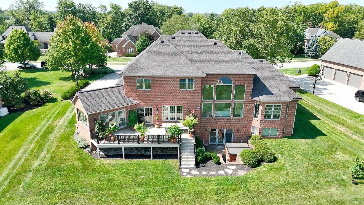
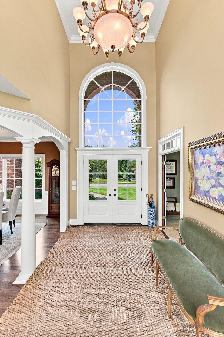
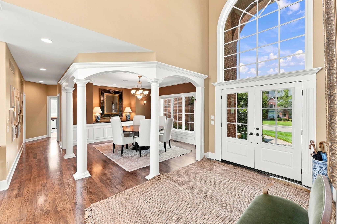
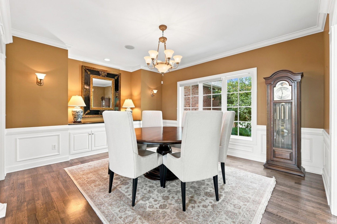
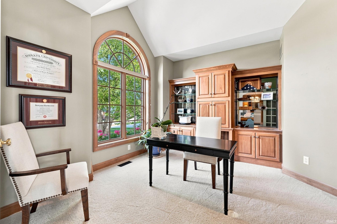
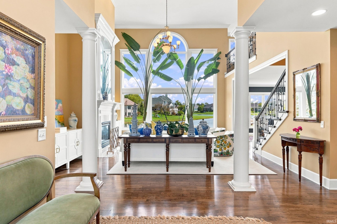
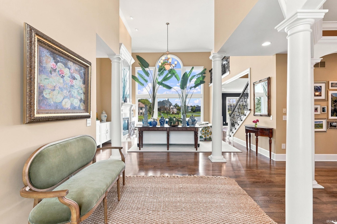
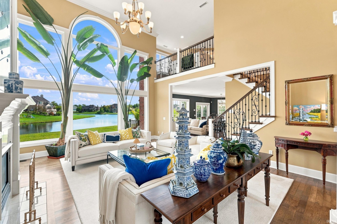
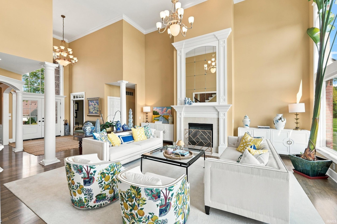
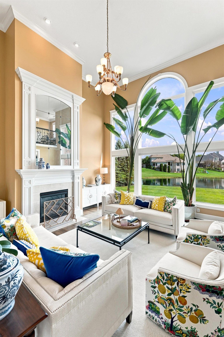
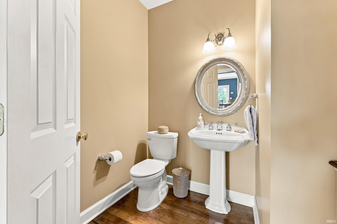
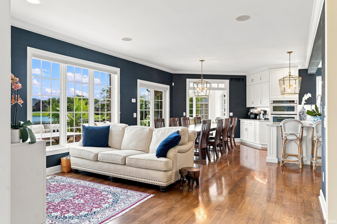
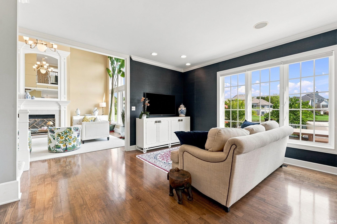
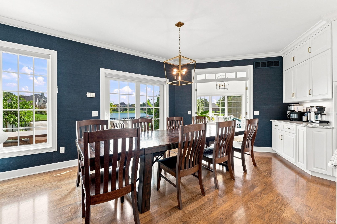
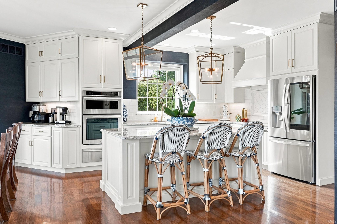
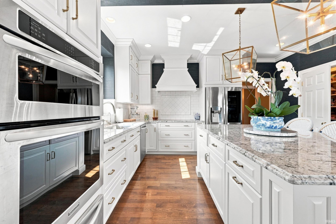
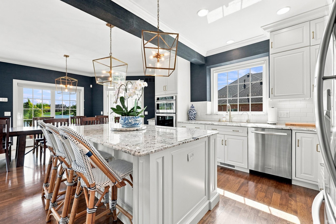
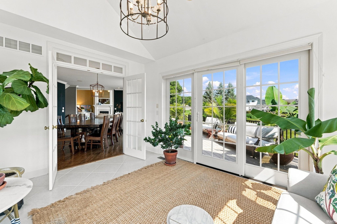
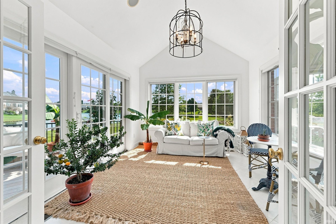
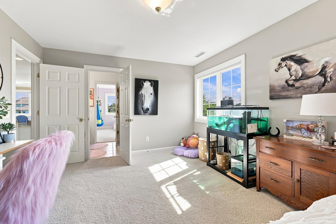
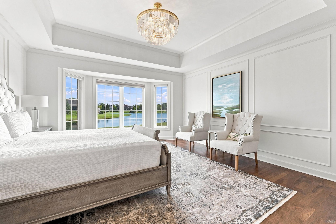
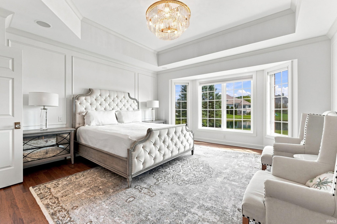
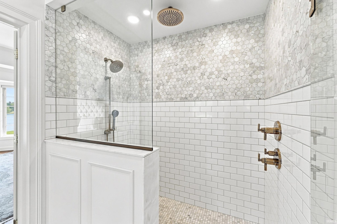
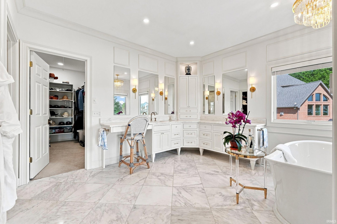
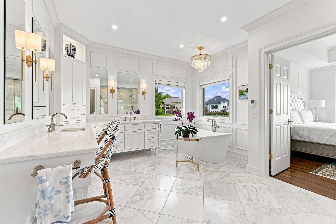
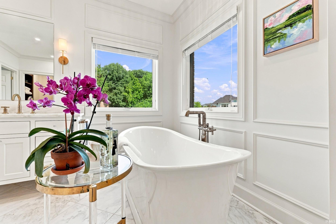
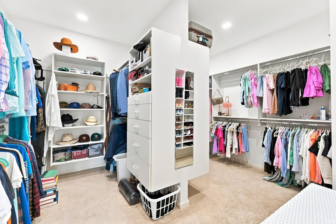
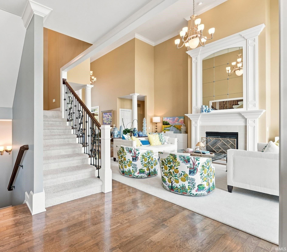
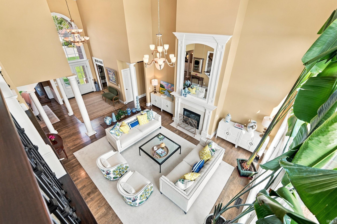
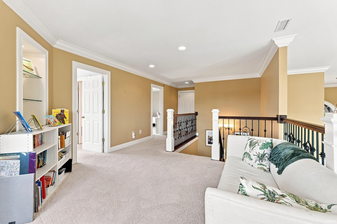
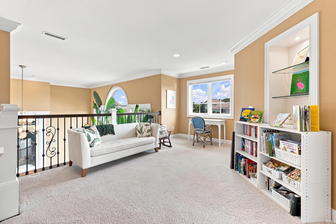
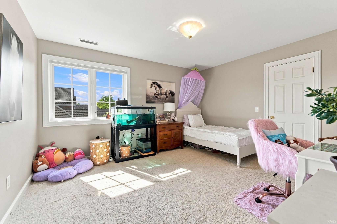
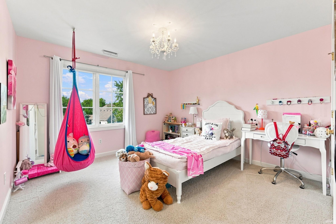
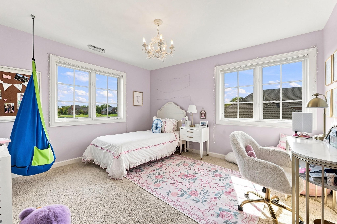
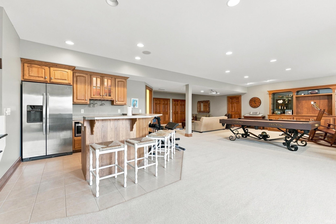
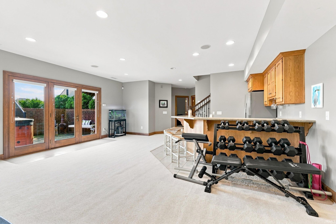
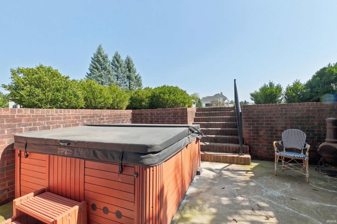
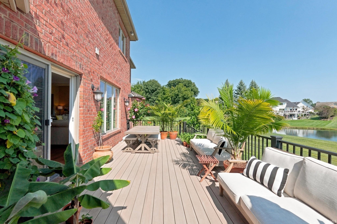
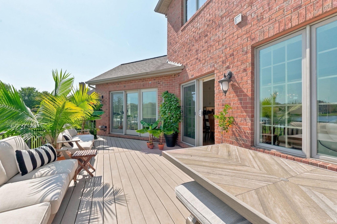
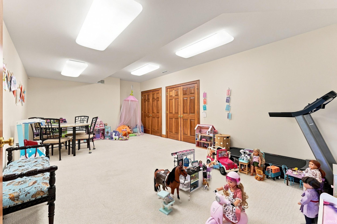
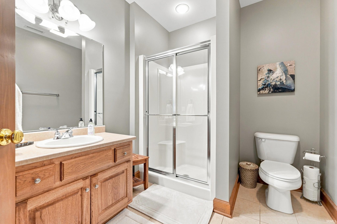
Welcome to an extraordinary residence in prestigious Chestnut Hills, where timeless architecture, refined interiors and captivating pond views create an exceptional luxury living experience. Privately positioned on a .55-acre cul-de-sac lot, this all-brick, limestone-trimmed Masterpiece-built home offers 6,131 finished sq. ft., 5 bedrooms, 4.5 baths and an impressive finished walk-out lower level. A dramatic great room commands attention with soaring 18' ceilings, a two-story fireplace surround and a spectacular wall of windows framing the water beyond. The light-filled, open design flows beautifully through the home's elegant living and entertaining spaces. At its heart, the renovated kitchen pairs custom white cabinetry and granite surfaces with stainless appliances, an oversized island and dedicated coffee/wine bar. A cathedral-ceiling sunroom wrapped in windows provides an idyllic place to relax and enjoy the pond views. The main-level primary suite is a luxurious private sanctuary, beautifully reimagined with a spa-inspired bath featuring dual vanities, heated marble floors, soaking tub and expansive walk-in shower. A showstopping custom walk-in closet completes this exceptional retreat. Upstairs offers an open loft and three generously sized bedrooms with walk-in closets. The finished walk-out lower level creates another impressive destination for entertaining with a family/rec room, kitchenette/bar, craft & exercise room, workshop, abundant storage and private fifth bedroom with full bath. Outdoor living is equally captivating with a newer Trex deck, lower patio and hot tub overlooking the pond. A 2023 tear-off roof, updated dual HVAC systems and whole-home generator complement the home's extensive improvements. Professional landscaping, irrigation, built-in speakers, security system and heated 3-car garage further elevate the property. Experience the coveted golf, tennis and pool lifestyle of Chestnut Hills in a distinctive home offering exceptional scale, craftsmanship and an unforgettable waterfront setting.
Amenities
Cathedral Ceiling(s)
Vaulted Ceiling(s)
Walk-In Closet(s)
Entrance Foyer
Breakfast Bar
Ceiling Fan(s)
Crown Molding
Kitchen Island
Open Floorplan
Tray Ceiling(s)
Stone Counters
Built-in Features
Master Downstairs
Sale Includes:
- Disposal
- Dishwasher
- Microwave
- Refrigerator
- Humidifier
- Water Softener Owned
- Electric Cooktop
- Exhaust Fan
- Oven
- Double Oven
- Electric Oven
- Electric Range
- Water Purifier
- Gas Water Heater
- Water Heater
Map & Directions:
Listing Provided Courtesy of Josh James. Mike Thomas Assoc., Inc, Phone: 260-205-3020
This content last refreshed on 10/23/2026 3:49 pm EDT.
About the Property
| MLS # | 202640410 |
| Status | Pending |
| Property Type | Residential |
| Property SubType | Single Family Residence |
| Square Feet | 6,131 sqft |
| New Construction | No |
| Type | Site-Built Home |
| Bedrooms | 5 |
| Bathrooms | 5 (4 Full, 1 Half) |
| Year Built | 2003 |
| Days On Market | 60 |
| Design | Traditional |
| Cooling | Ceiling Fan(s), Central Air |
| Heating | Natural Gas, Forced Air, Floor Furnace |
| Basement | Sump Pump, Finished, Full, Daylight |
| Garage | Attached |
| Garage Spaces | 3 |
| Sewer | Public Sewer |
| Fencing | Invisible |
Financial
| Year Taxes Payable | 2026 |
| Assoc. Dues | $1,185.00 Annually |
Dimensions & Additional Detail
| Exterior | Brick |
| Lot Square Feet | 24176 |
| Lot Size | 0.56 Acres |
| Lot Dimensions | 119x171x140 |
| Bedroom 1 | 18 x 16 Main Level |
| Bedroom 2 | 13 x 12 Upper Level |
| Bedroom 3 | 14 x 12 Upper Level |
| Bedroom 4 | 13 x 12 Upper Level |
| Bedroom 5 | 15 x 13 Lower Level |
| Bedroom 6 | 24 x 15 Main Level |
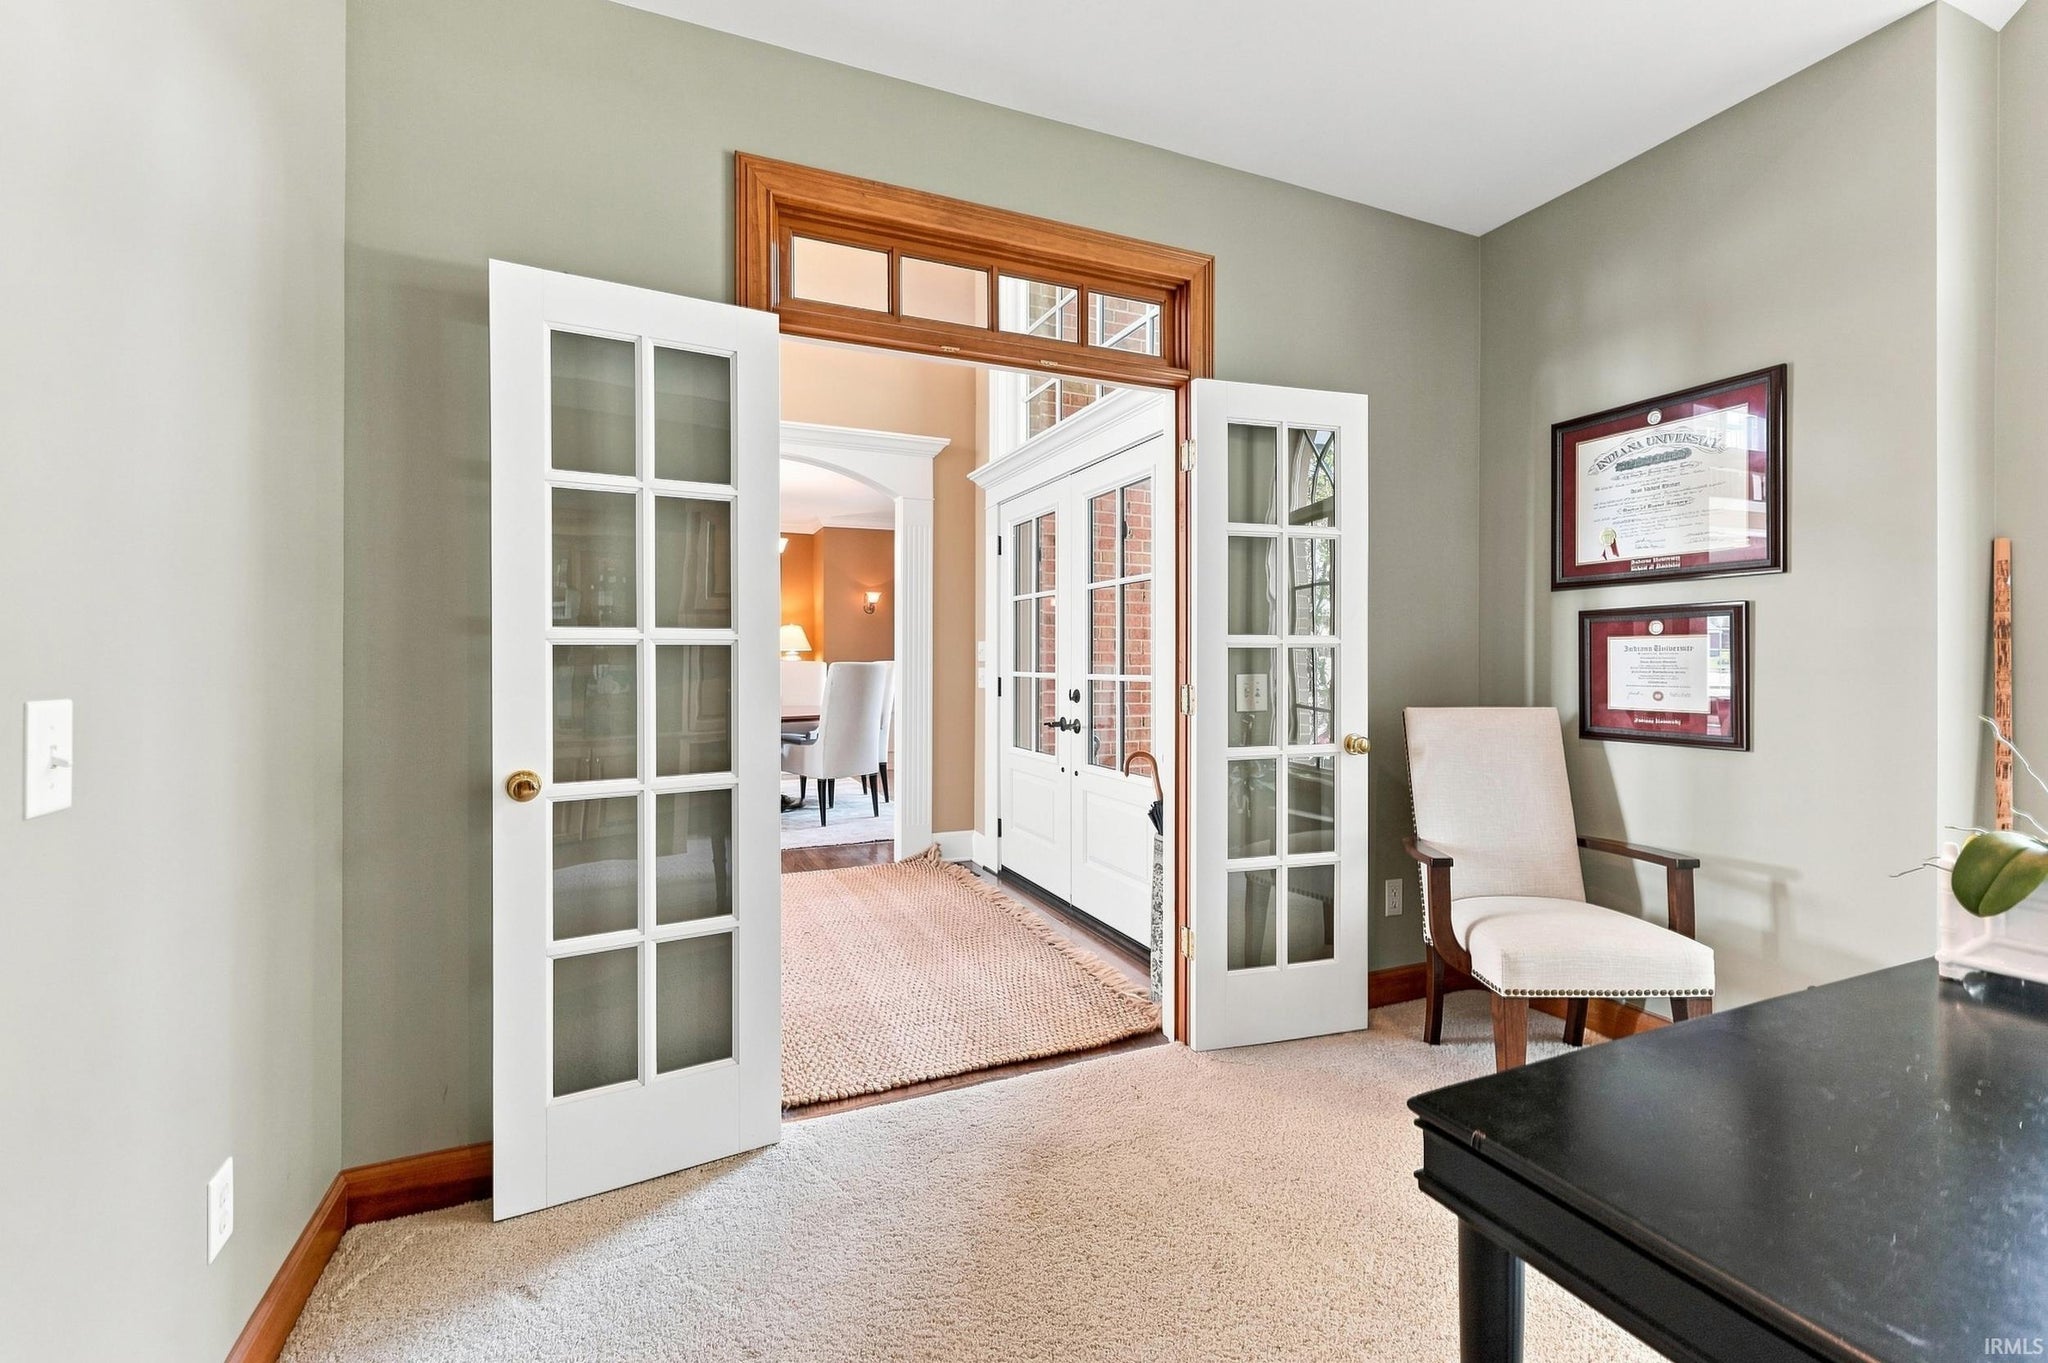
| Den | 13 x 12 Main Level |
| Dining Room | 15 x 14 Main Level |
| Family Room | 37 x 34 Main Level |
| Kitchen | 15 x 15 Main Level |
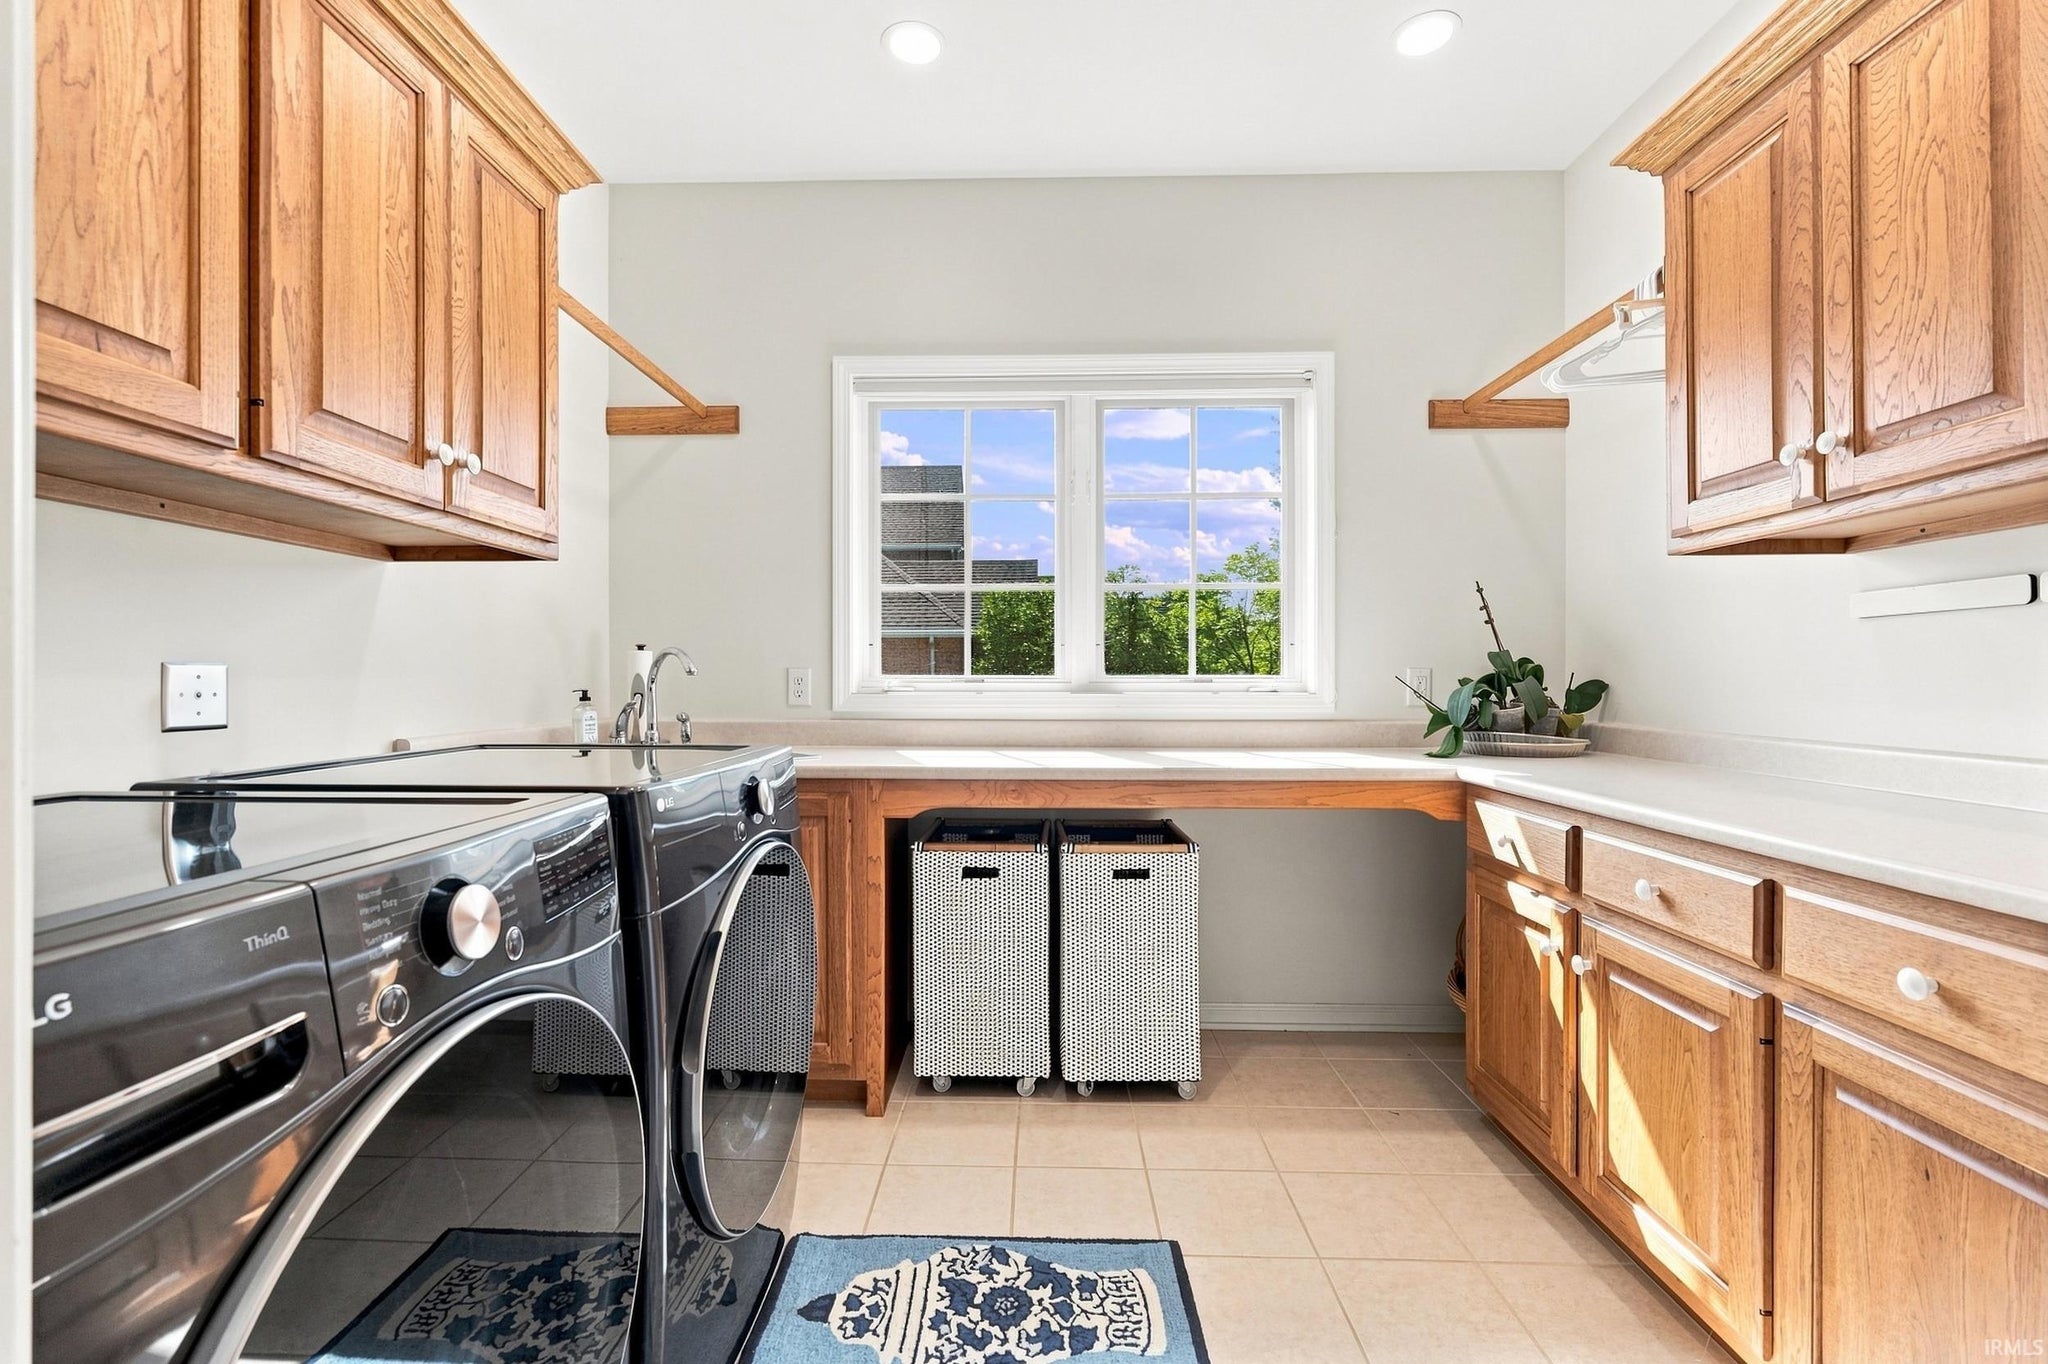
| Laundry | 10 x 9 Main Level |
| Living Room | 21 x 19 Main Level |
| Loft | 15 x 10 Upper Level |
| Rec Room | 22 x 15 Lower Level |
Schools
| School District | MSD of Southwest Allen Cnty |
| Elementary School | Covington |
| Middle Or Junior School | Woodside |
| High School | Homestead |
Location
| County/Parish | Allen |
| Subdivision | Chestnut Hills |
| Township | Aboite |
| City | Fort Wayne |
| State | IN |
| Zip | 46814 |