

Listing Provided Courtesy of Robert Ashley. Mike Thomas Assoc., Inc, Phone: 260-444-7174
This content last refreshed on 09/06/2026 9:31 am EDT.
About the Property
| MLS # | 202634764 |
| Status | Active |
| Property Type | Residential |
| Property SubType | Single Family Residence |
| Square Feet | 976 sqft |
| New Construction | No |
| Type | Site-Built Home |
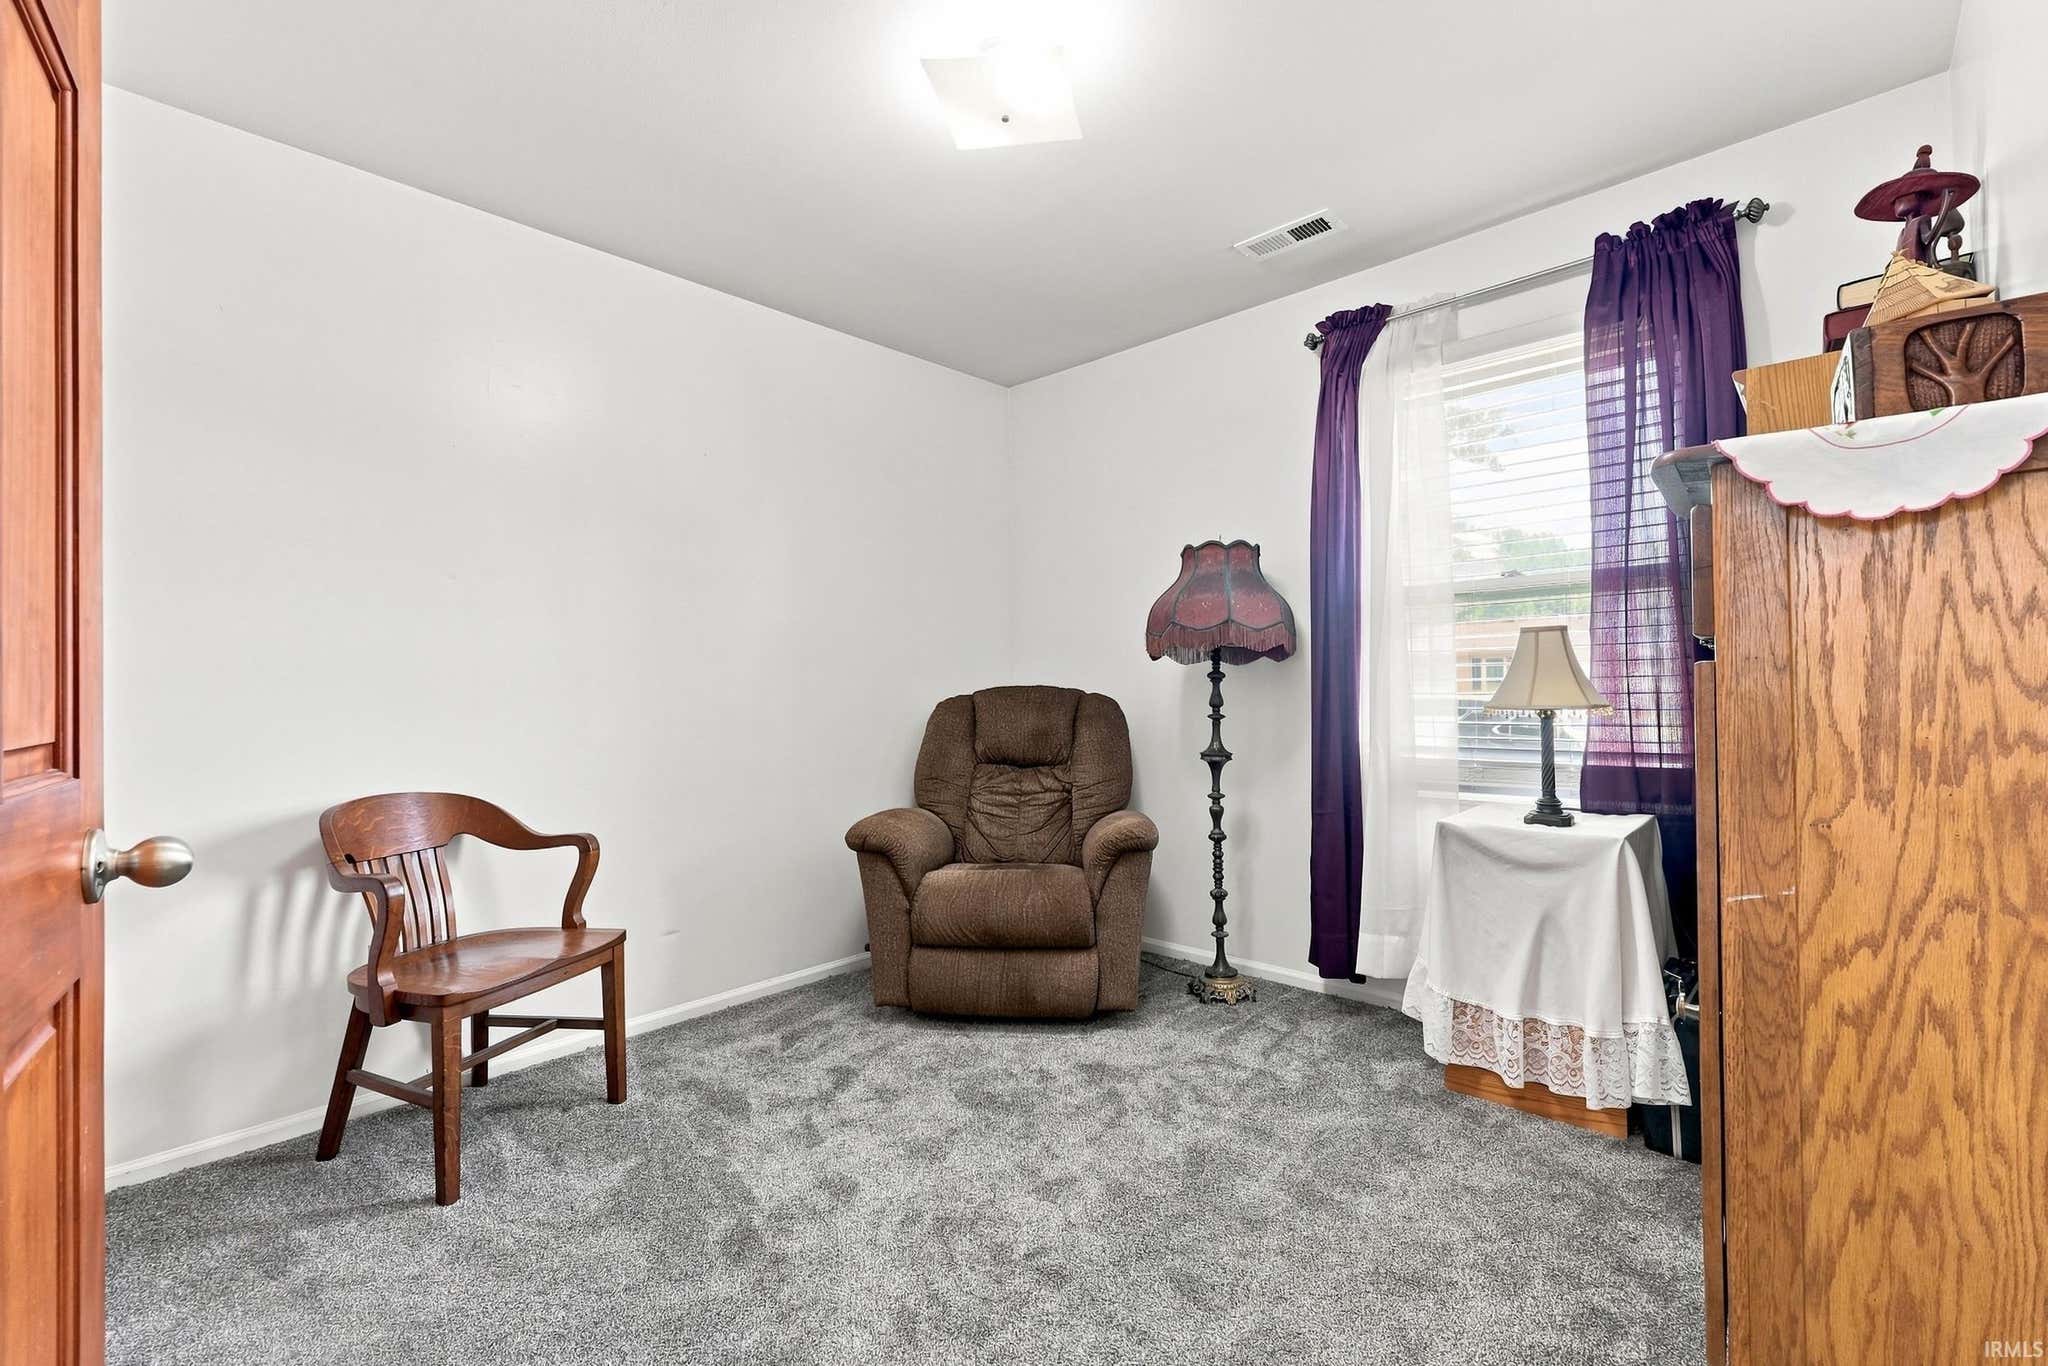
| Bedrooms | 3 |
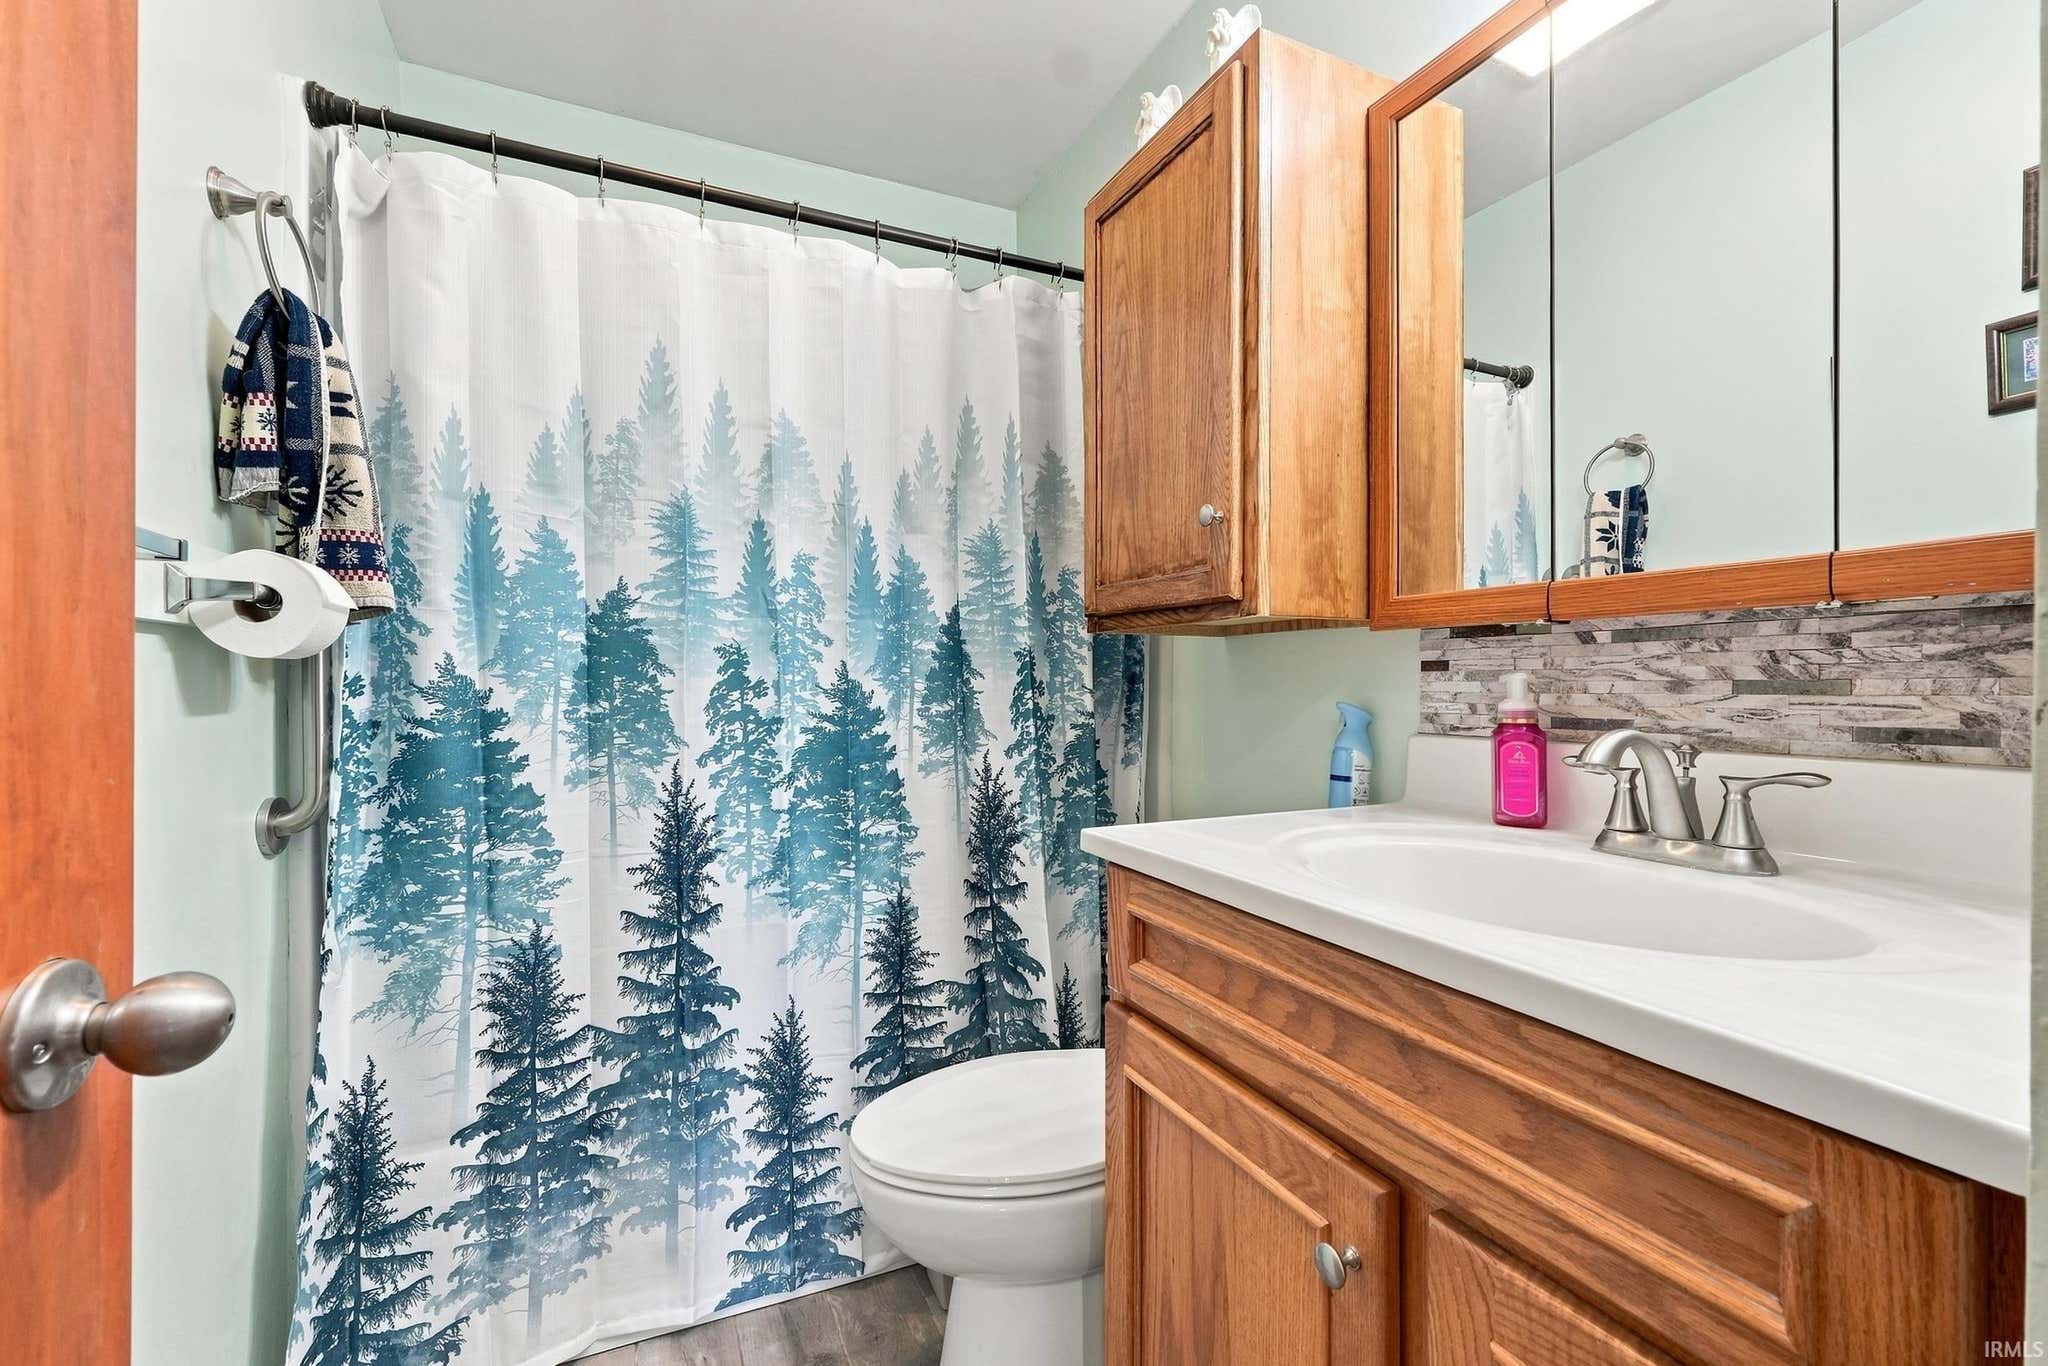
| Bathrooms | 1 (1 Full) |
| Year Built | 1993 |
| Days On Market | 15 |
| Design | Ranch |
| Cooling | Central Air |
| Heating | Natural Gas, Forced Air |
| Garage | Attached |
| Garage Spaces | 1 |
| Sewer | Public Sewer |
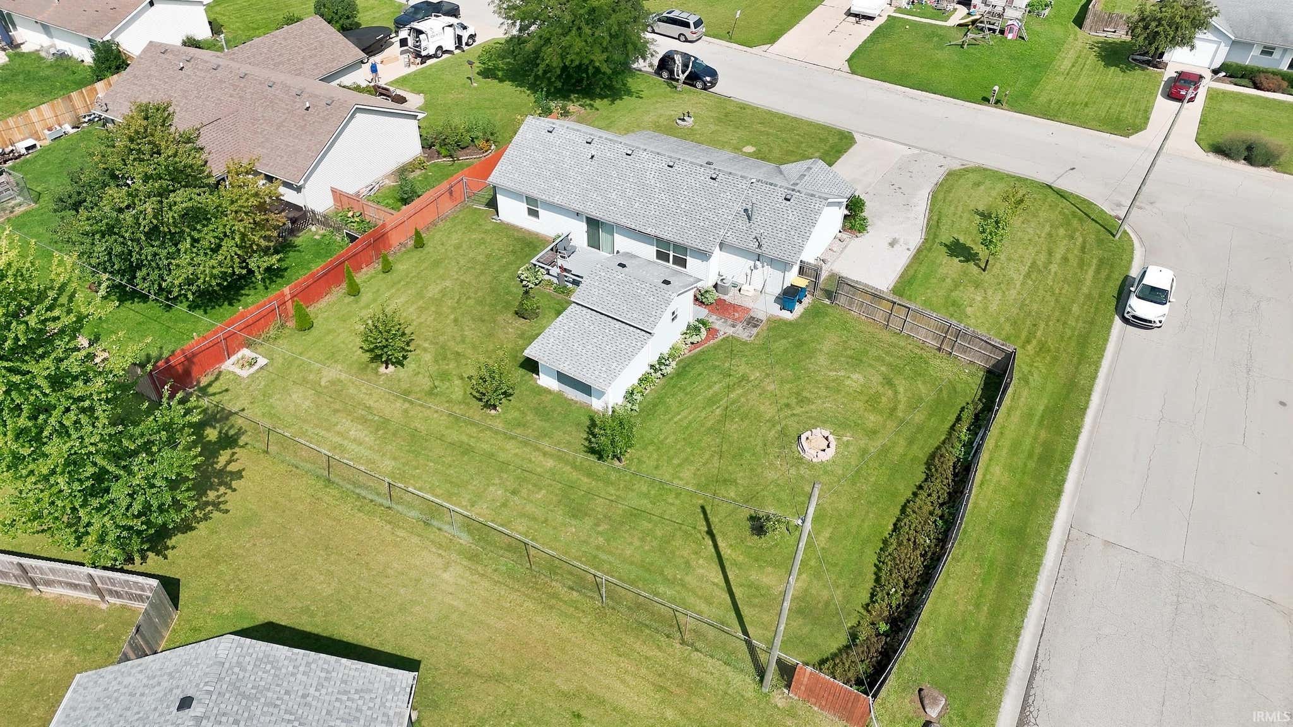
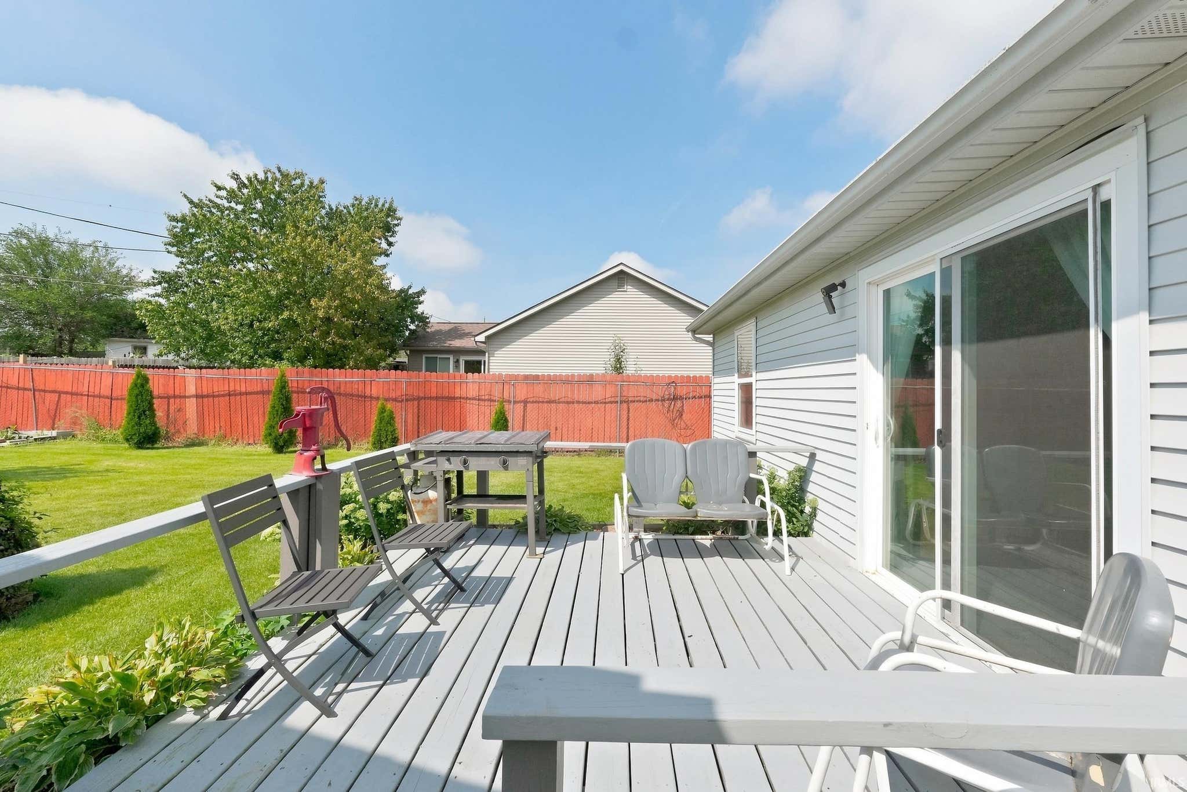
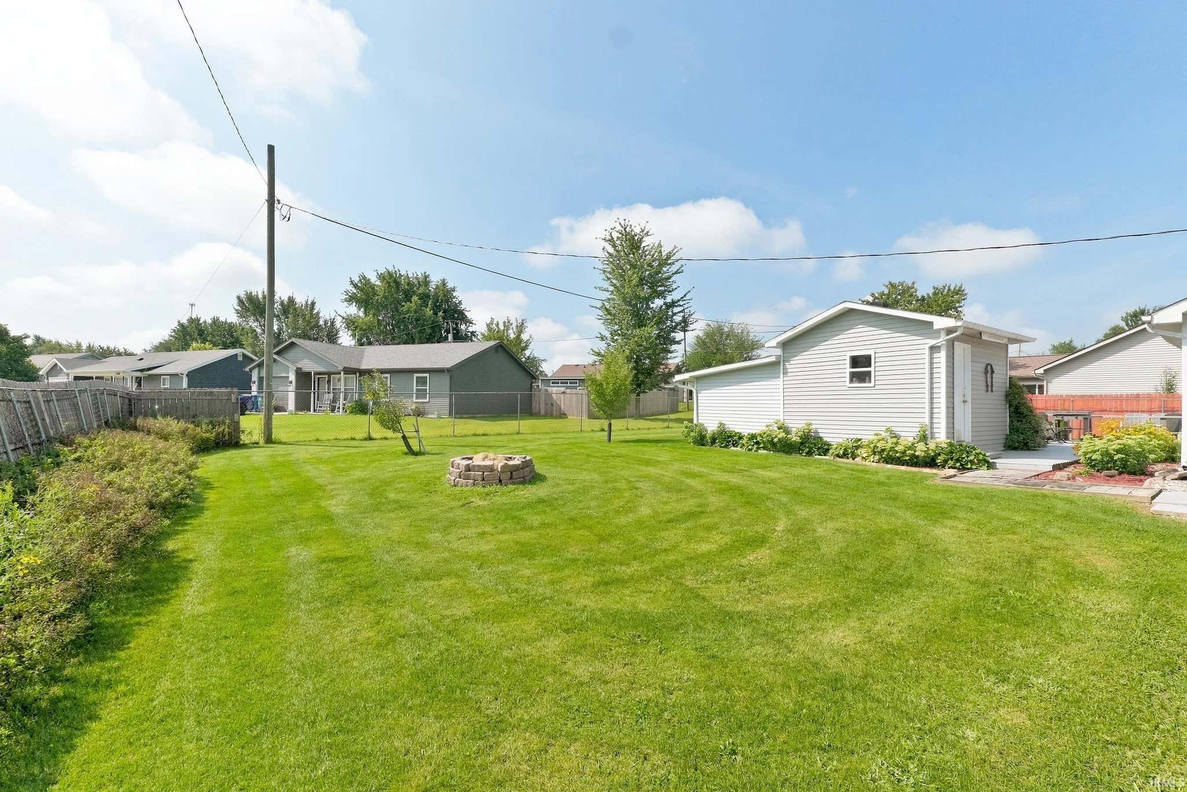
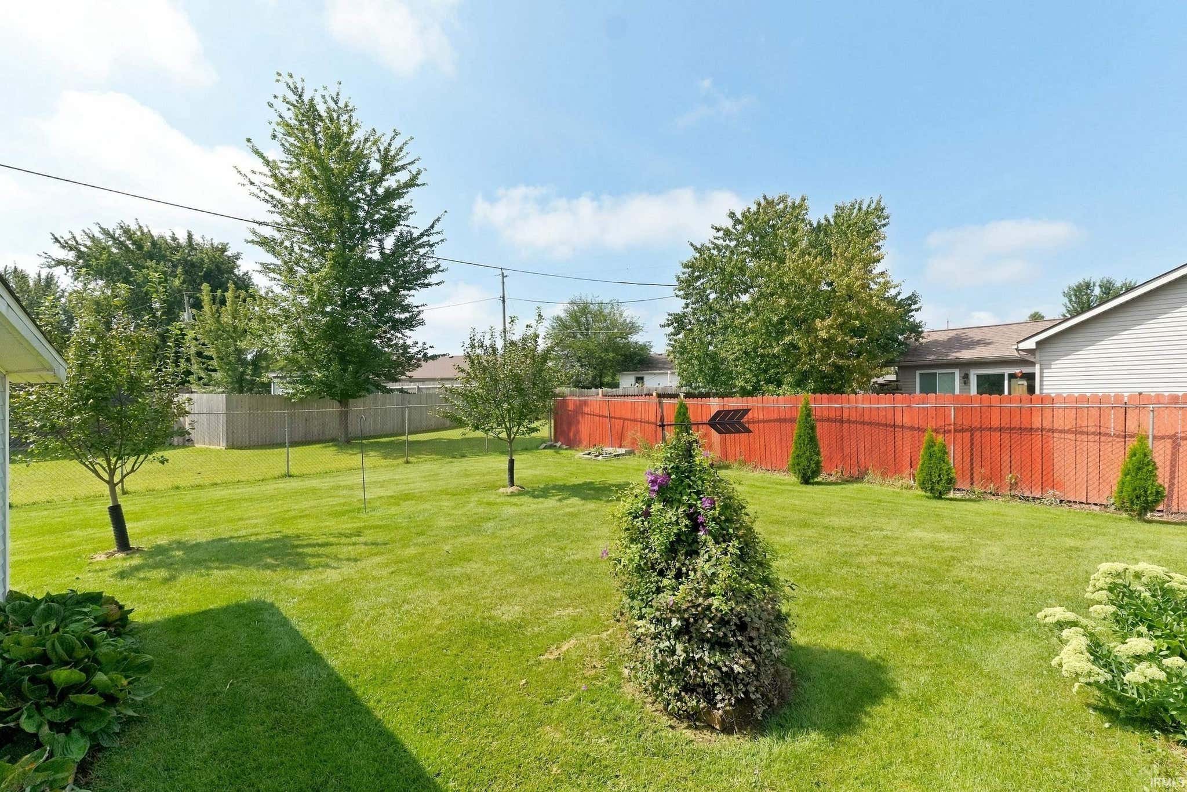
| Fencing | Chain Link, Privacy |
Financial
| Year Taxes Payable | 2026 |
| Assoc. Dues | N/A |

Listed 15 days ago
$189,900
417 W Woodcreek Drive
Ossian, IN 46777
Ossian, IN 46777
MLS# 202634764
976
Sq. Ft.
3
Bed
1
Bath
1 Car
Garage
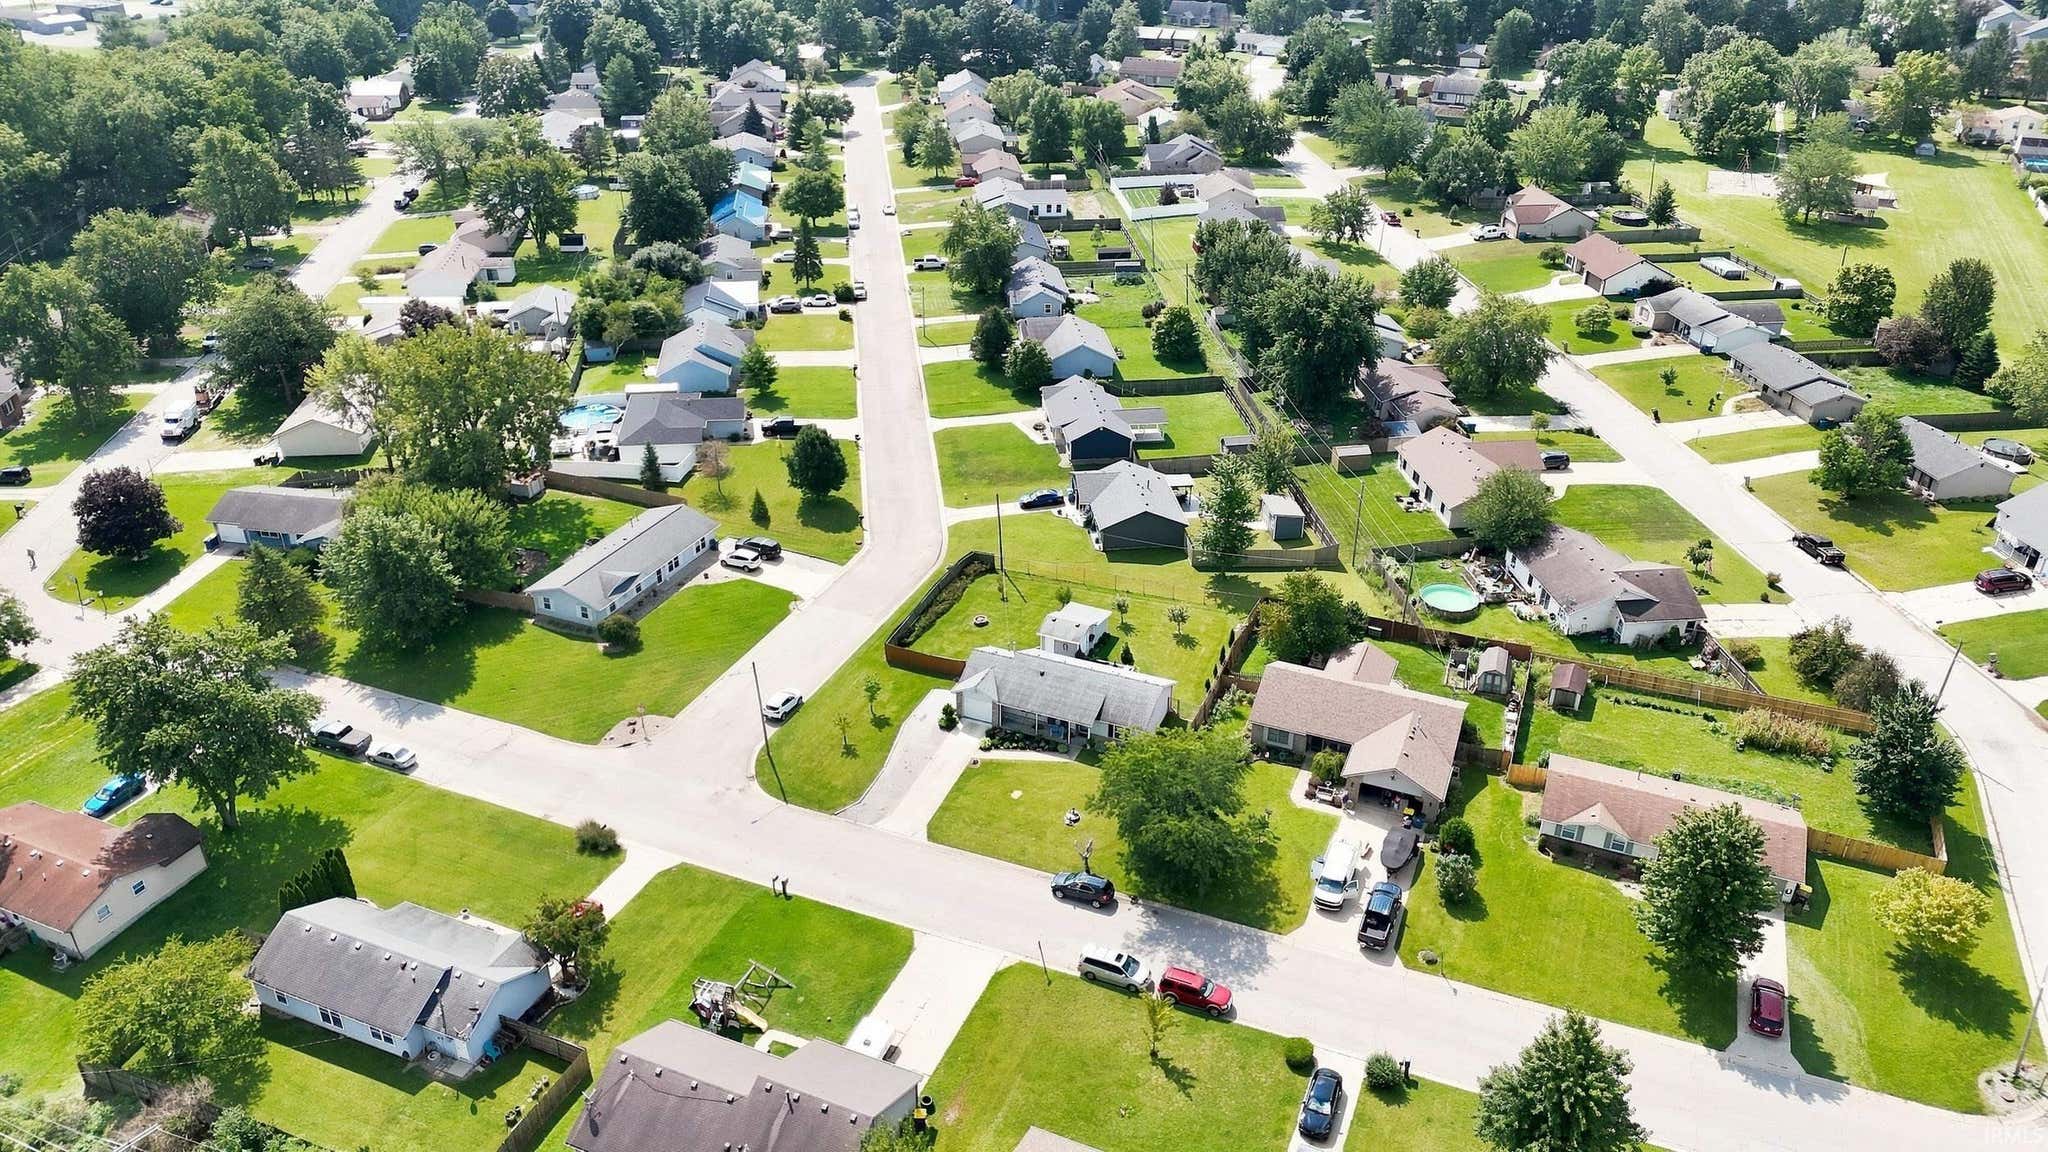
0.29
Acre(s)
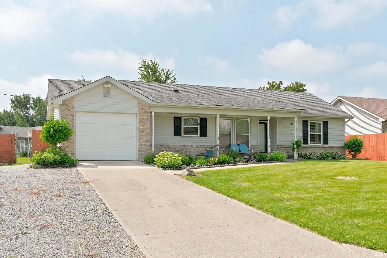
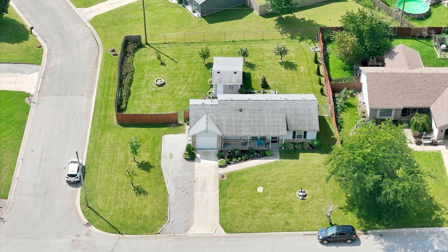
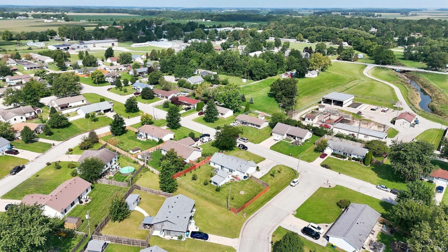
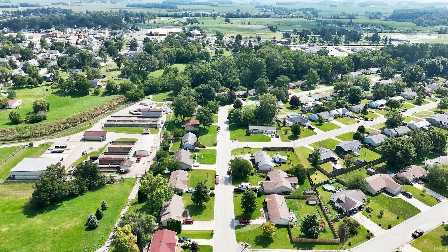
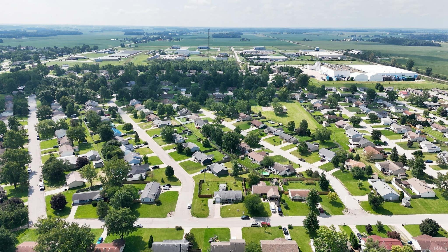
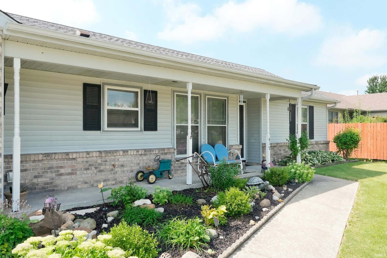
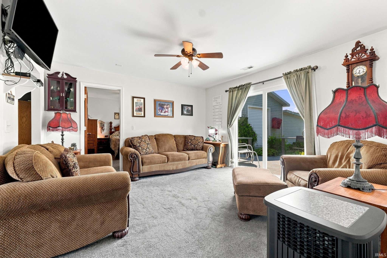
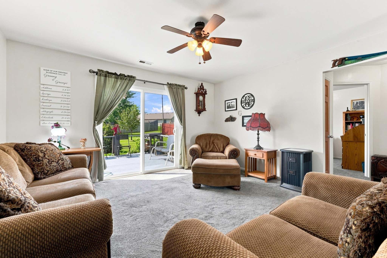
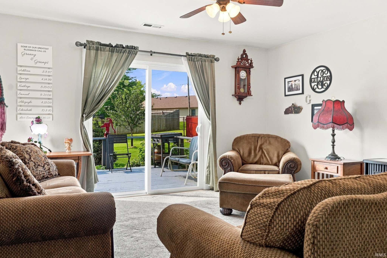
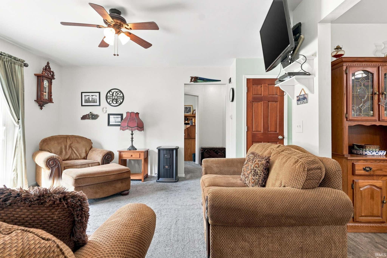
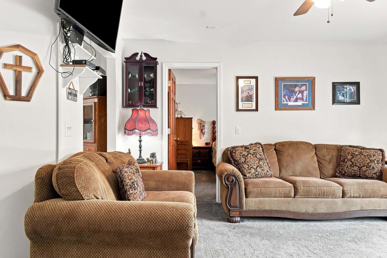
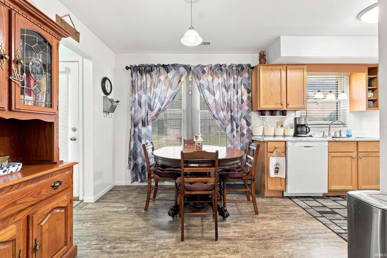
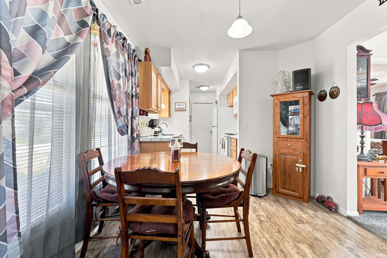
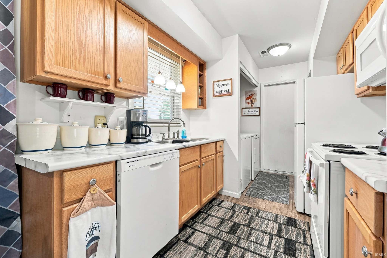
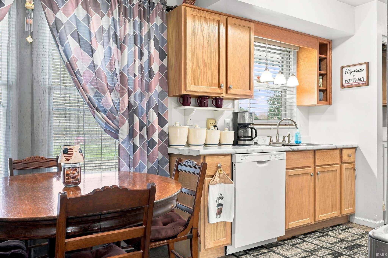
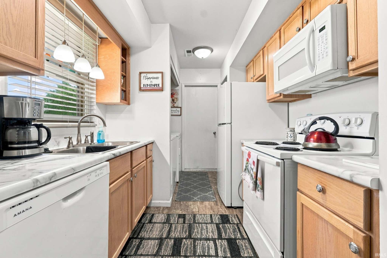
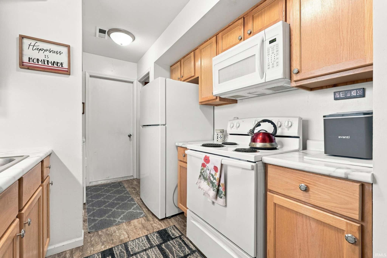
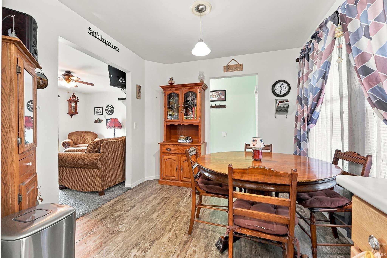
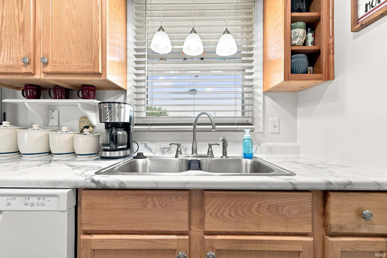
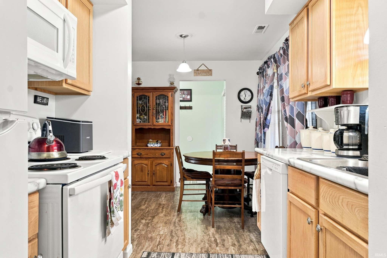
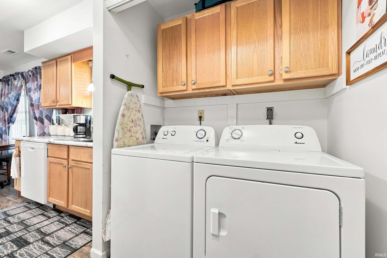
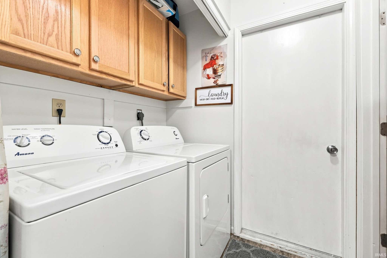
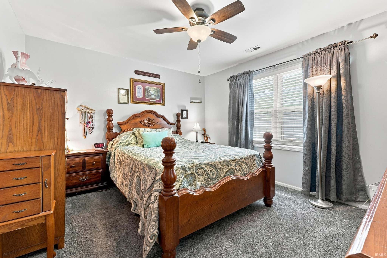
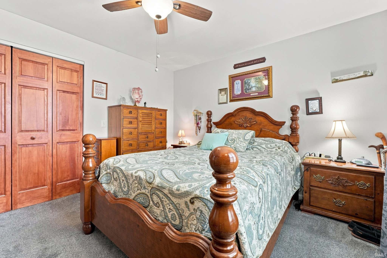
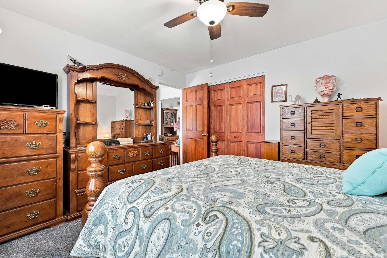
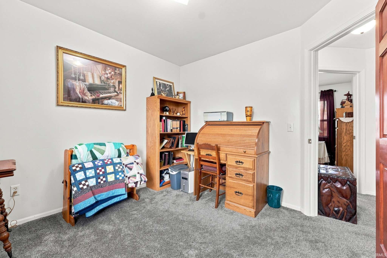
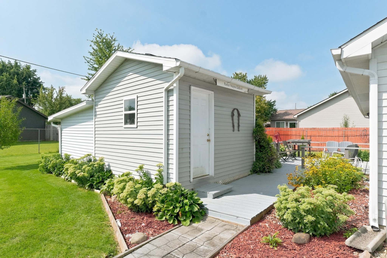
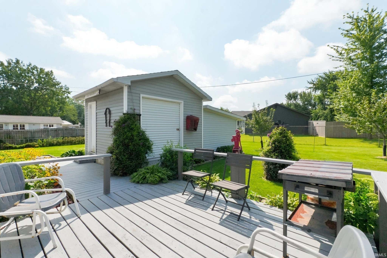
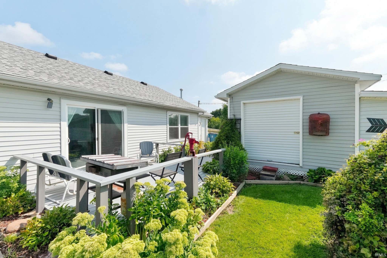
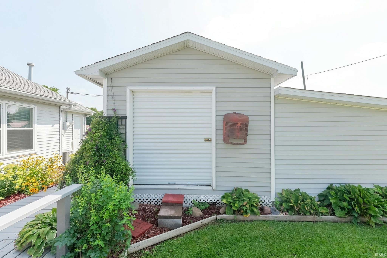
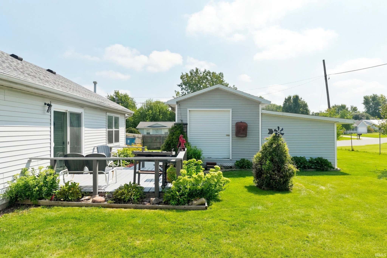
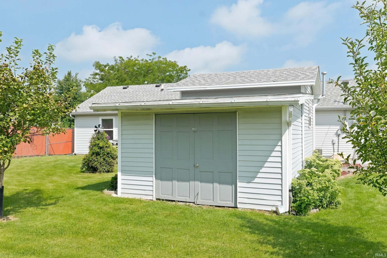
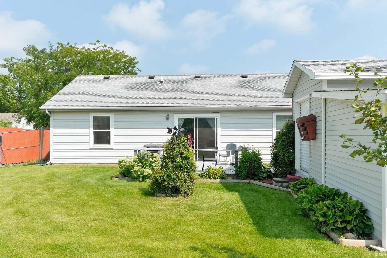
Welcome to 417 Woodcreek Dr in Ossian Indiana. This well cared for split bedroom ranch has 3 bedrooms a full bath. Lots of updates in recent years with a large lot, fenced yard and very spacious shed. Features gas furnace, A/C, gas water heater, water softener multiple ceiling fans and ample closet & Cabinet storage. Whether you enjoy hanging out back on the deck or on the front porch we got you covered. Plenty of room to park with an oversized driveway and off-street parking. All appliances are included as well. Affordable residence in a great location. Utility averages are Gas ($96), Electric ($97), Water/Sewer/Trash ($115)
Amenities
Pantry
Sale Includes:
- Dishwasher
- Microwave
- Refrigerator
- Water Softener Owned
- Electric Range
- Gas Water Heater
- Dryer
- Water Heater
Map & Directions:
Listing Provided Courtesy of Robert Ashley. Mike Thomas Assoc., Inc, Phone: 260-444-7174
This content last refreshed on 09/06/2026 9:31 am EDT.
About the Property
| MLS # | 202634764 |
| Status | Active |
| Property Type | Residential |
| Property SubType | Single Family Residence |
| Square Feet | 976 sqft |
| New Construction | No |
| Type | Site-Built Home |
| Bedrooms | 3 |
| Bathrooms | 1 (1 Full) |
| Year Built | 1993 |
| Days On Market | 15 |
| Design | Ranch |
| Cooling | Central Air |
| Heating | Natural Gas, Forced Air |
| Garage | Attached |
| Garage Spaces | 1 |
| Sewer | Public Sewer |
| Fencing | Chain Link, Privacy |
Financial
| Year Taxes Payable | 2026 |
| Assoc. Dues | N/A |
Dimensions & Additional Detail
| Exterior | Brick, Vinyl Siding |
| Lot Square Feet | 12798 |
| Lot Size | 0.29 Acres |
| Lot Dimensions | 100x128 |
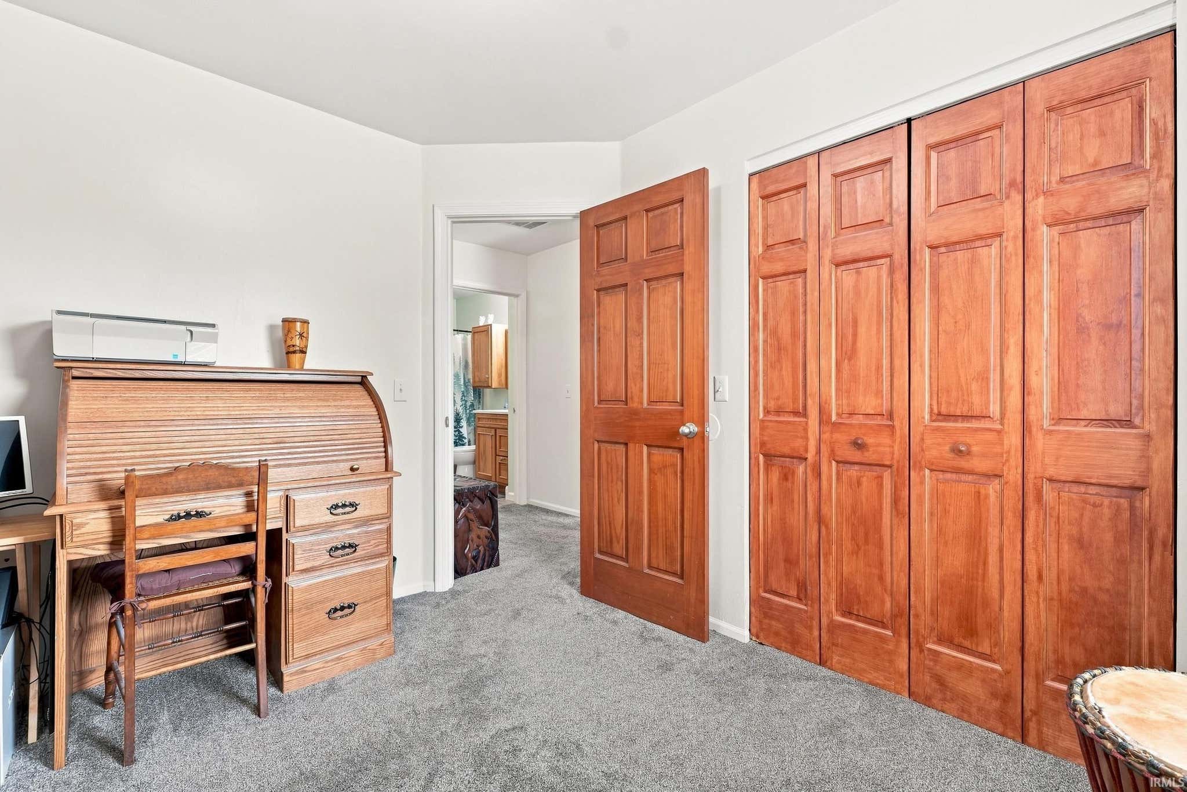
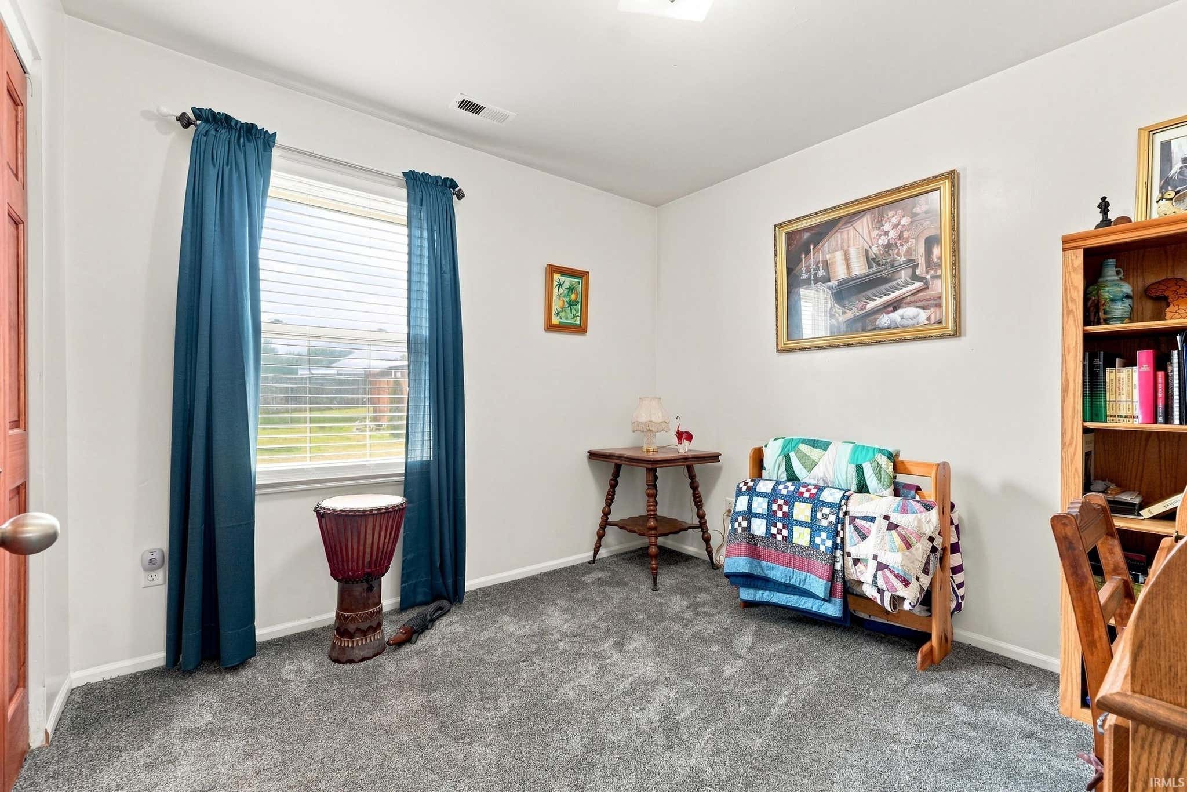
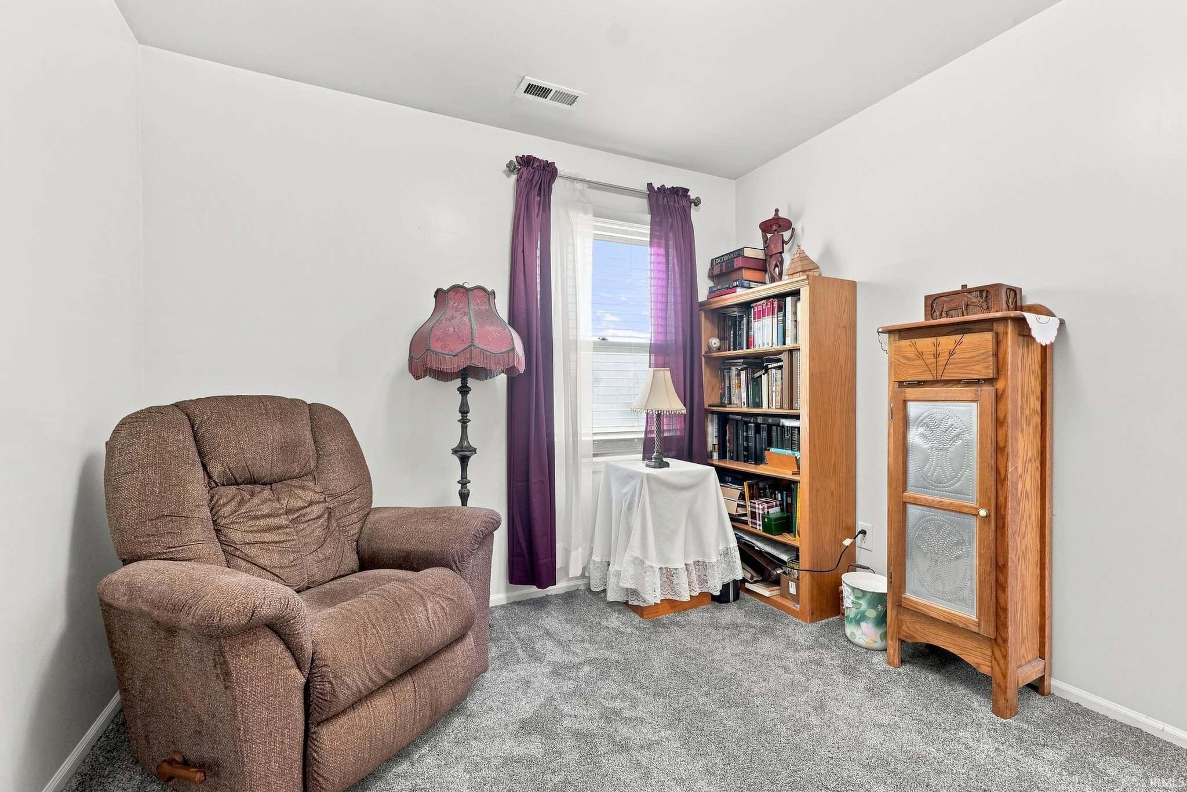
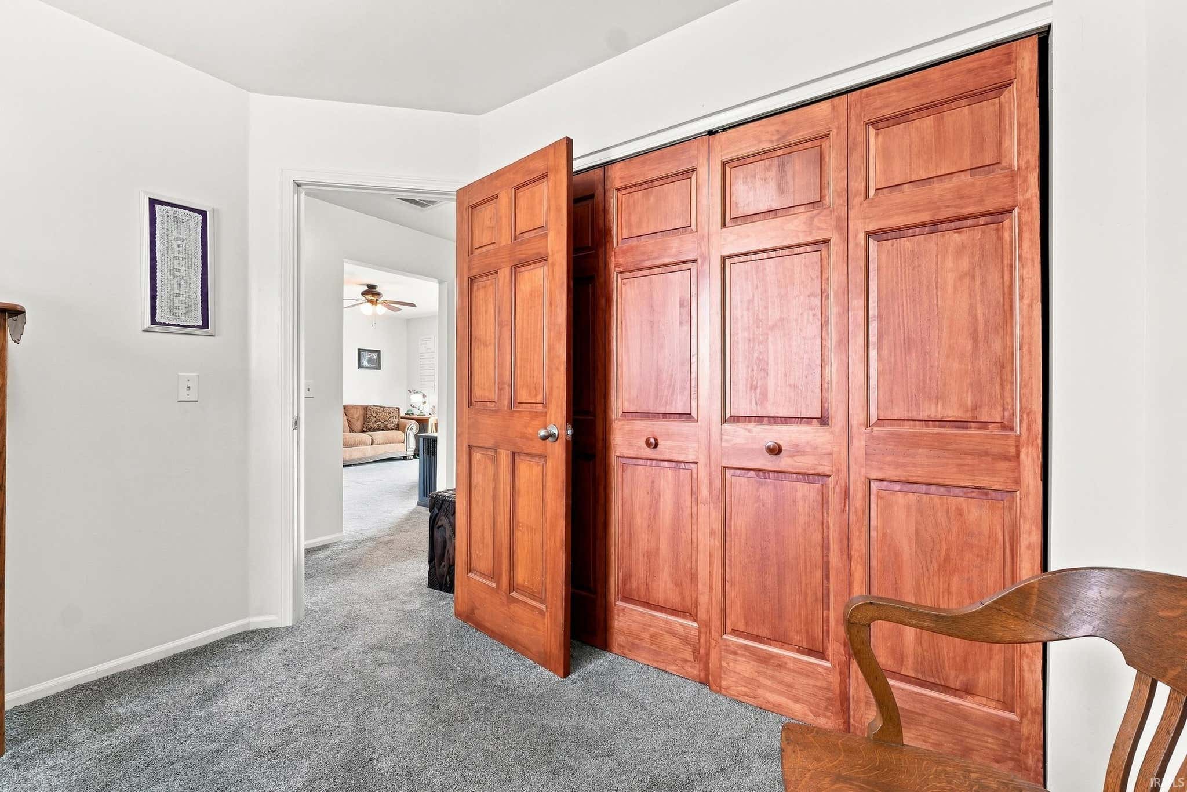
| Bedroom 1 | 13 x 11 Main Level |
| Bedroom 2 | 10 x 10 Main Level |
| Bedroom 3 | 10 x 10 Main Level |
| Dining Room | 9 x 9 Main Level |
| Kitchen | 11 x 9 Main Level |
| Living Room | 14 x 14 Main Level |
| Outbuilding1 | 12 x 12 |
Schools
| School District | Northern Wells Community |
| Elementary School | Ossian |
| Middle Or Junior School | Norwell |
| High School | Norwell |
Location
| County | Wells |
| Subdivision | Sandalwood |
| Township | Jefferson |
| City | Ossian |
| State | IN |
| Zip | 46777 |