

Listing Provided Courtesy of Jeffery Walborn. Mike Thomas Assoc., Inc, Phone: 260-414-6644
This content last refreshed on 10/23/2026 5:23 pm EDT.
About the Property
| MLS # | 202636076 |
| Status | Active |
| Property Type | Residential |
| Property SubType | Single Family Residence |
| Square Feet | 1,382 sqft |
| New Construction | No |
| Type | Site-Built Home |
| Bedrooms | 3 |
| Bathrooms | 1 (1 Full) |
| Year Built | 1997 |
| Days On Market | 51 |
| Design | Log |
| Cooling | Central Air |
| Heating | Natural Gas, Forced Air |
| Basement | Crawl Space |
| Garage | N/A |
| Garage Spaces | N/A |
| Sewer | Public Sewer |
| Fencing | None |
Financial
| Year Taxes Payable | 2026 |
| Assoc. Dues | $100.00 Annually |

$519,900
600 LN 136 Turkey Lake
Hudson, IN 46747
Hudson, IN 46747
MLS# 202636076
1,382
Sq. Ft.
3
Bed
1
Bath
0.17
Acre(s)
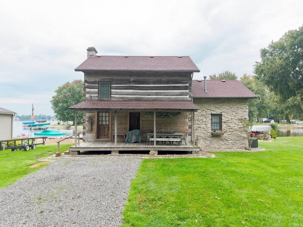
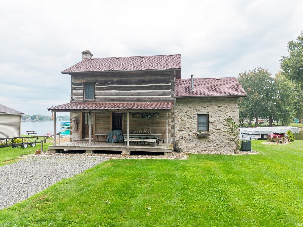
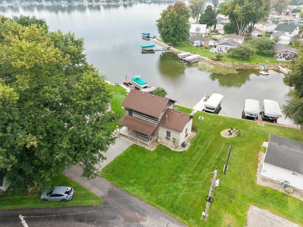
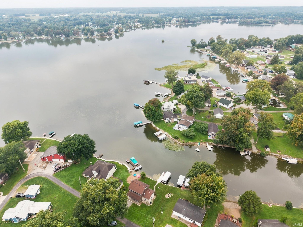
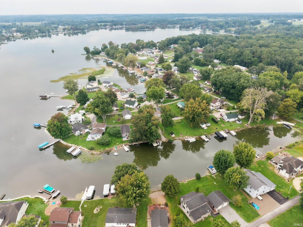
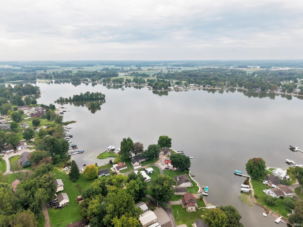
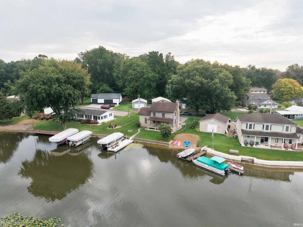
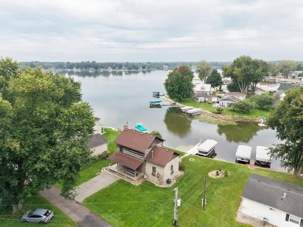
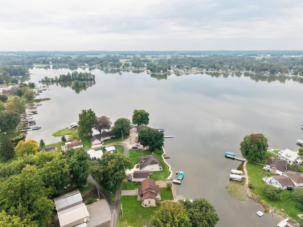
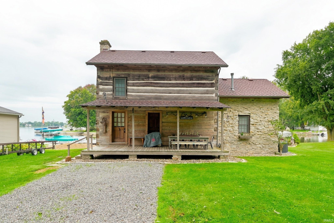
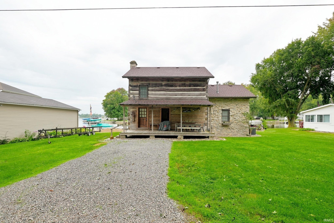
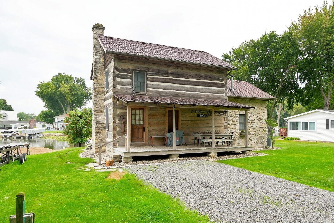
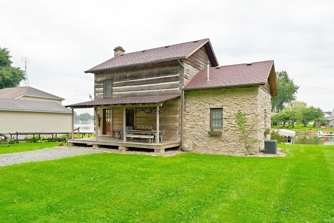
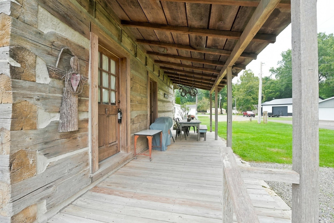
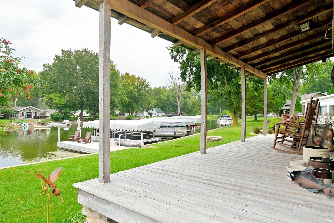
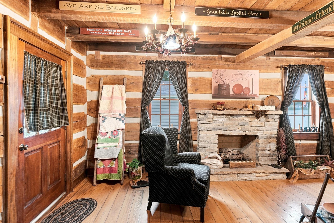
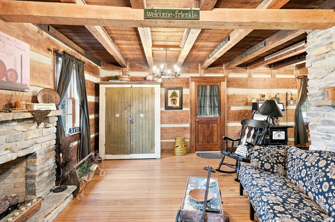
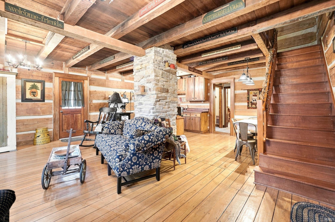
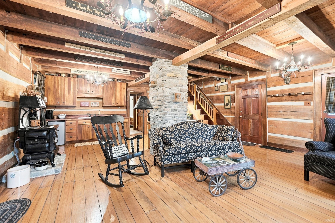
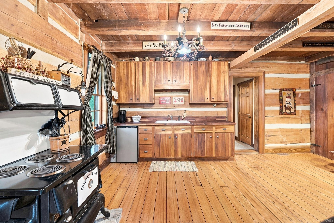
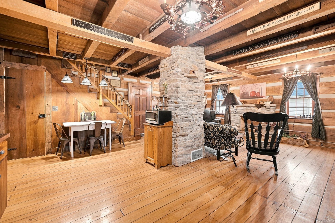
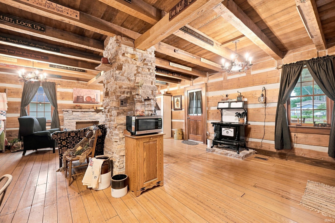
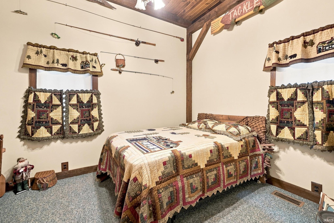
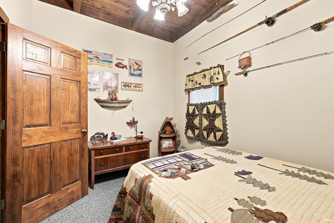
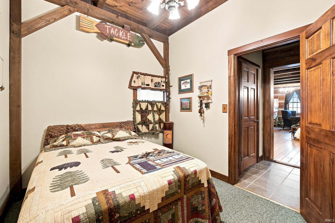
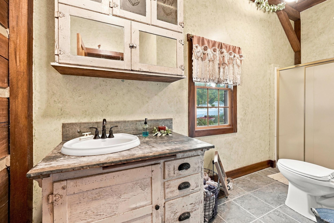
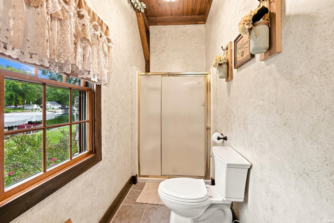
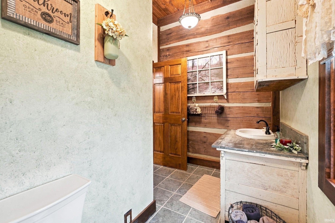
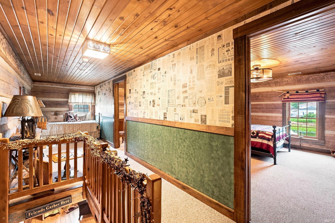
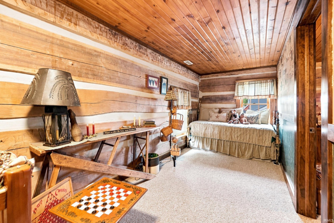
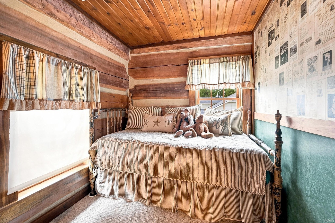
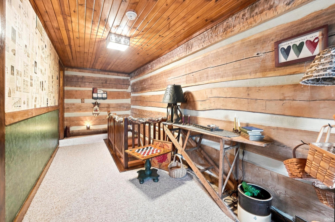
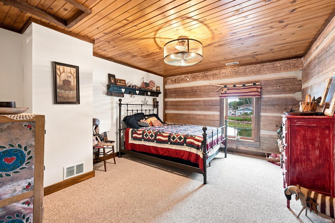
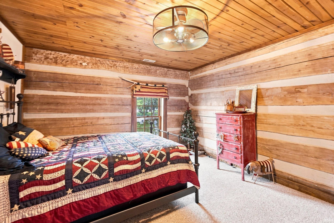
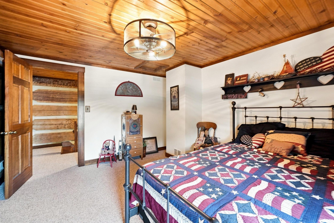
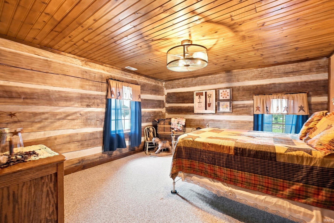
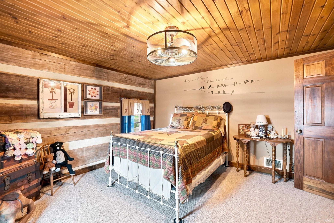
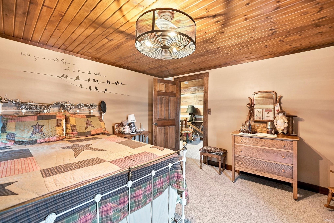
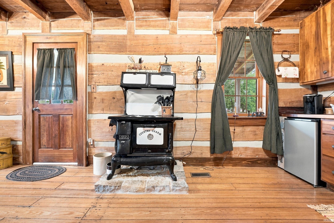
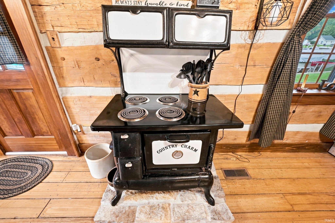
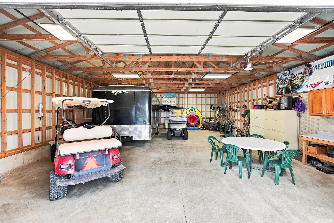
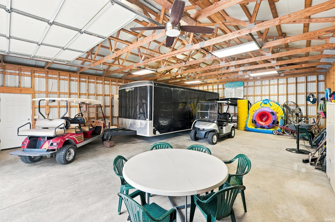
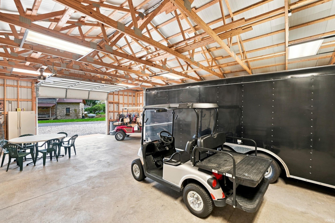
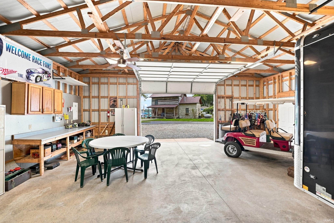
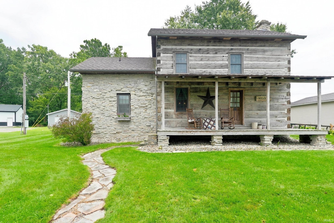
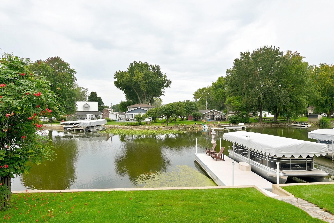
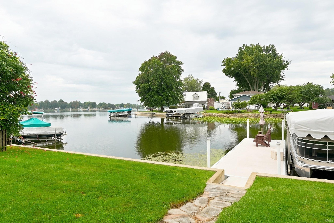
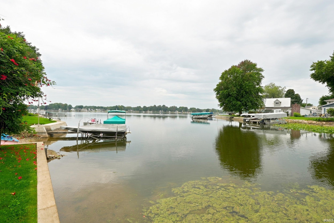
19th Century log home tucked away in a private little neighborhood with 80 feet of Big Turkey Lake Frontage, 1382 square feet of living space, 3 bedrooms - 1 bathroom. This home truly gives lake life vibes. Open floor plan on the main level along with the primary bedroom and bathroom. 2 bedrooms plus a loft space upstairs. Covered porch is a great place to unwind and enjoy the sunsets after a day on the water. The 30x 40 pole building right across the street has plenty of space to store your watercraft and lake toys, also a great space to entertain a large family gathering. Big Turkey Lake is a 450 Acre all sports lake from sun-up to sun down. 30 x 8 pier will remain with the home. Get ready to start making those lake-life memories.
Amenities
Beamed Ceilings
Sale Includes:
- Microwave
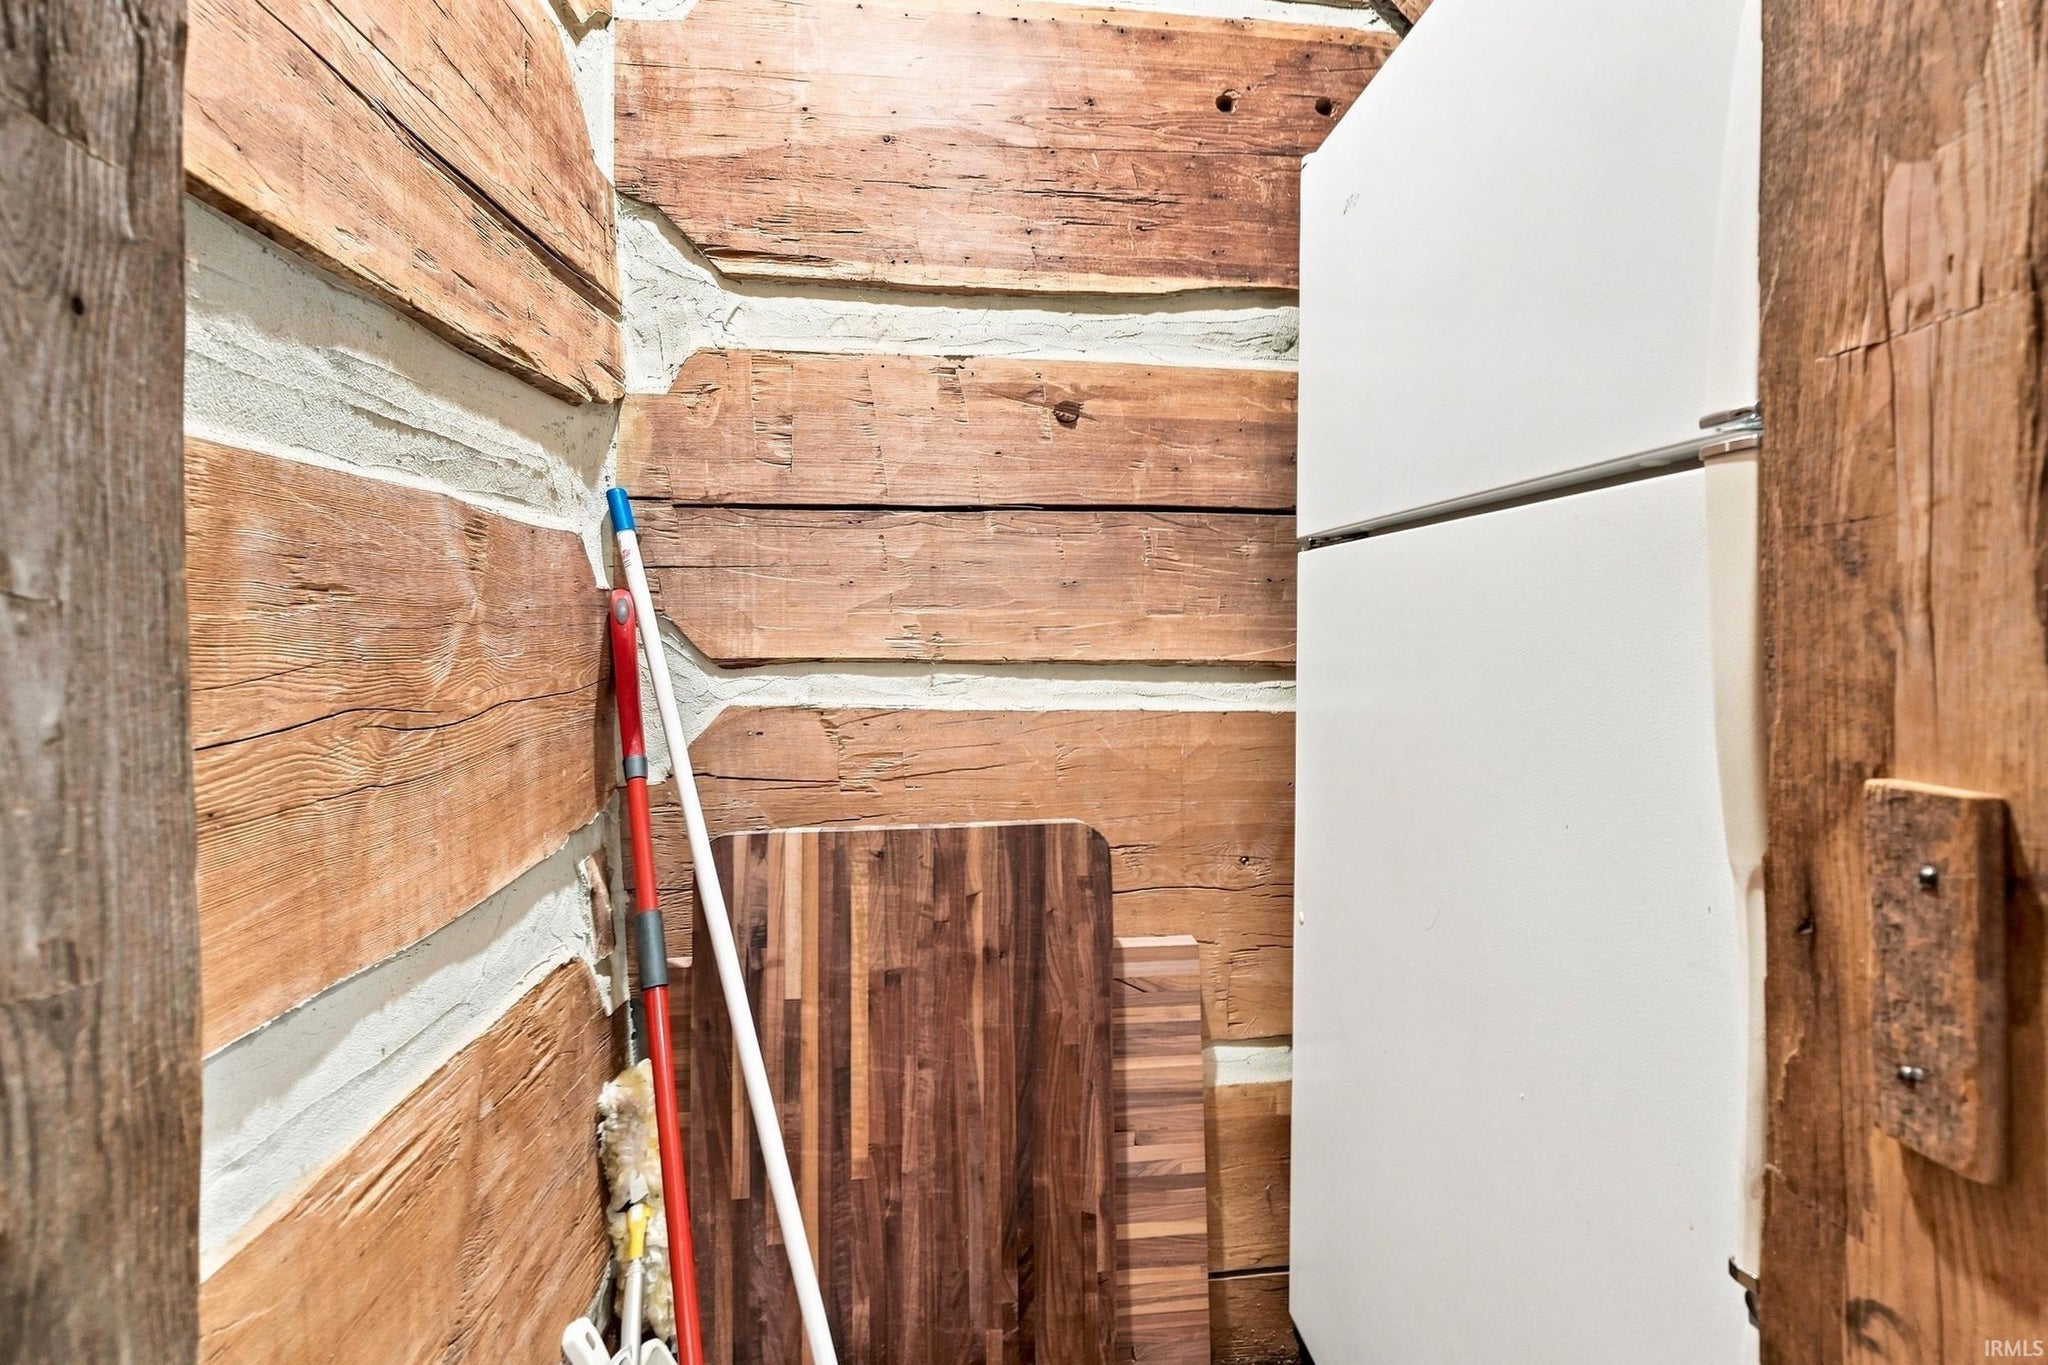
- Refrigerator
- Electric Oven
- Electric Range
- Electric Water Heater
- Water Heater
Map & Directions:
Listing Provided Courtesy of Jeffery Walborn. Mike Thomas Assoc., Inc, Phone: 260-414-6644
This content last refreshed on 10/23/2026 5:23 pm EDT.
About the Property
| MLS # | 202636076 |
| Status | Active |
| Property Type | Residential |
| Property SubType | Single Family Residence |
| Square Feet | 1,382 sqft |
| New Construction | No |
| Type | Site-Built Home |
| Bedrooms | 3 |
| Bathrooms | 1 (1 Full) |
| Year Built | 1997 |
| Days On Market | 51 |
| Design | Log |
| Cooling | Central Air |
| Heating | Natural Gas, Forced Air |
| Basement | Crawl Space |
| Garage | N/A |
| Garage Spaces | N/A |
| Sewer | Public Sewer |
| Fencing | None |
Financial
| Year Taxes Payable | 2026 |
| Assoc. Dues | $100.00 Annually |
Dimensions & Additional Detail
| Exterior | Log |
| Lot Square Feet | 7405 |
| Lot Size | 0.17 Acres |
| Lot Dimensions | 80 x 93 x 80 x 95 |
| Bedroom 1 | 12 x 9 Main Level |
| Bedroom 2 | 14 x 13 Upper Level |
| Bedroom 3 | 16 x 12 Upper Level |
| Dining Room | 10 x 8 Main Level |
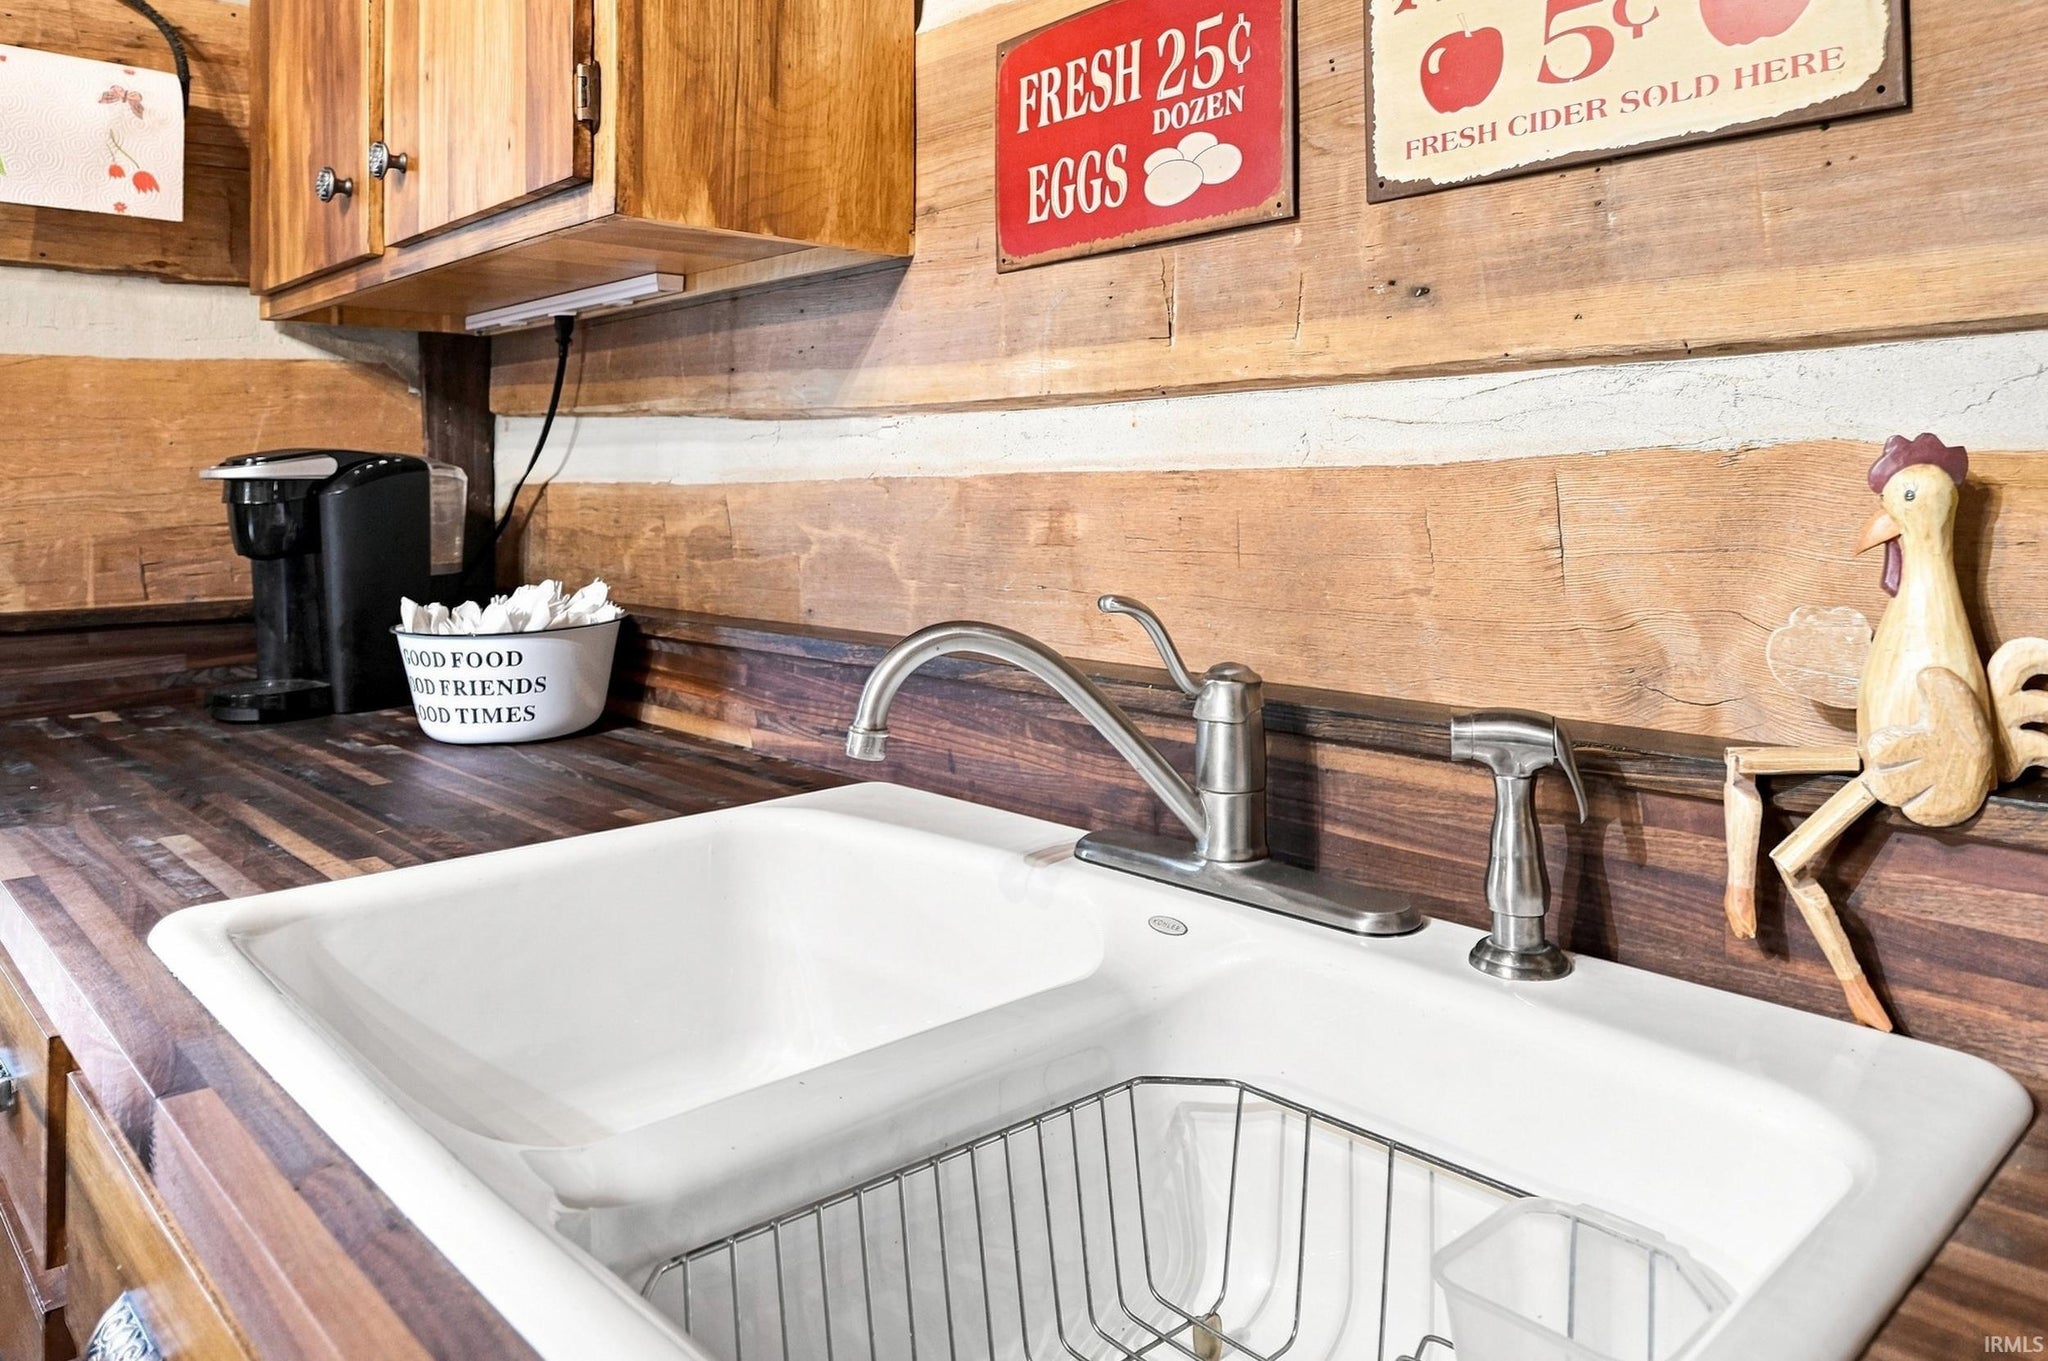
| Kitchen | 10 x 10 Main Level |
| Living Room | 20 x 14 Main Level |
| Loft | 14 x 7 Upper Level |
| Outbuilding1 | 40 x 30 |
Schools
| School District | Prairie Heights Community |
| Elementary School | Prairie Heights |
| Middle Or Junior School | Prairie Heights |
| High School | Prairie Heights |
Location
| County/Parish | Steuben |
| Subdivision | Eastside Estates |
| Township | Salem |
| City | Hudson |
| State | IN |
| Zip | 46747 |